Skip main navigation
Sold for $1,185,000
  • Listed by: Remax Optima • Raymond Ovsepyan • Contact: 818-547-6300
    Bought with: NONMEMBER MRML
    $1,185,000

    1148 Justin Ave, Glendale, CA 91201

    2beds
    981sqft
    Single Family Residence
    Built in 1925
    8,620 Square Feet Lot
    $1,187,700 Zestimate®
    $1,208/sqft
    $3,966 Estimated rent

    Home value

    $1,187,700

    $1.08M - $1.31M

    $3,966/mo

    Zestimate® history
    Loading
    Loading...

    Owner options

    List your home for rent

    $3,966/mo

    Rent Zestimate®

    Find your next renter with Zillow Rental Manager. Plus, with online applications, you can quickly screen prospective tenants – for free.

    Learn more

    $3,966/mo

    Rent Zestimate®

    Refinance and save

    $7,479/mo

    Est. payment

    Refinancing to a lower rate could help reduce your monthly payments and save thousands over the life of the loan.

    See today's rates

    $7,479/mo

    Est. payment

    Explore your selling options

    Work with a Zillow partner agent

    Leverage their expertise and Zillow's premium Showcase listings to get your home seen by more buyers.

    Get started

    List with your own agent

    Get your home in front of millions of buyers by listing it on Zillow.

    Learn how to do it

    Sell it yourself

    Take full control of how buyers see your home on Zillow by listing For Sale by Owner (FSBO).

    List your home

    What's special

    GLR4YY-Zoned Glendale Property with Expansion Plans in Progress This 2-bedroom, 1-bathroom home in desirable Glendale presents an exceptional investment and development opportunity. The property is located in one of the best rental areas in Glendale, making it especially attractive for investors seeking strong and stable income potential. The house is generating $3,150 per month in rental income, providing immediate cash flow. After a two-year waiting period, the owner has secured their turn to submit architectural plans to the Glendale Design Review Board for approval. PROPOSED IMPPROVEMENTS INCLUDE: REAR NEW CONSTRUCTION: Brand-new two-story residence 2 bedrooms, 3 bathrooms 1,783 sq ft of living space 512 sq ft attached garage Open -concept layout with spacious living areas FROM EXISTING HOME EXPANSION: Addition of 416 sq ft Total living space to become 1,380 sq ft Reconfigured to 3 bedrooms and 2 bathrooms Open floor plan with improved flow and functionality Upon approval, the owner will also have the opportunity to convert the existing front house garage into a Junior ADU (Accessory Dwelling Unit), creating additional rental income potential. Agents can access and review the complete architectural plan set and related invoice in the MLS listing supplements. The new buyer will be responsible for paying the required fees and formally submitting the plans for review. This property offers a rare chance to acquire a home with expansion plans prepared and ready for submission — ideal for investors, developers, or owner-users looking to maximize value and income potential.

    Zillow last checked:

    Listing updated:

    Listed by:

    Raymond Ovsepyan DRE #01362407 818-355-5589,

    Remax Optima,

    Andre Ovsepyan DRE #02160428,

    Tigran Abgaryan RE

    Bought with:

    Sunn Khan, DRE #01941402

    NONMEMBER MRML

    Source: CRMLS,MLS#: GD26034986MLS LogoOriginating MLS: California Regional MLS

    Facts & features

    Interior

    Bedrooms & bathrooms
    • Bedrooms: 2
    • Bathrooms: 1
    • Full bathrooms: 1
    • Main level bathrooms: 1
    • Main level bedrooms: 1
    Rooms
    • Room types: Bedroom, Family Room, Other
    Bedroom
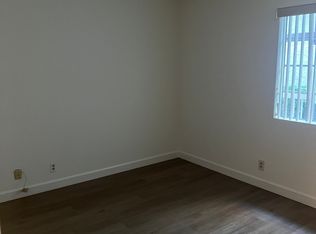
    • Features: All Bedrooms Down
    Bathroom
    • Features: Quartz Counters, Tub Shower
    Kitchen
    • Features: Quartz Counters
    Heating
    • Central, Forced Air, See Remarks
    Cooling
    • Central Air, Electric
    Appliances
    • Included: Dishwasher, Gas Range, Microwave, Refrigerator
    • Laundry: Gas Dryer Hookup, Laundry Room, See Remarks
    Features
    • Breakfast Area, Quartz Counters, All Bedrooms Down
    • Flooring: Laminate
    • Has fireplace: Yes
    • Fireplace features: Decorative
    • Common walls with other units/homes: No Common Walls
    Interior area
    • Total interior livable area: 981 sqft

    Property

    Parking
    • Total spaces: 1
    • Parking features: Driveway, Garage Faces Front, Garage
    • Garage spaces: 1
    Features
    • Levels: One
    • Stories: 1
    • Entry location: 1
    • Pool features: None
    • Spa features: None
    • Has view: Yes
    • View description: None
    Lot
    • Size: 8,620 Square Feet
    • Features: 0-1 Unit/Acre, Rectangular Lot
    Details
    • Parcel number: 5623011016
    • Special conditions: Standard

    Construction

    Type & style
    • Home type: SingleFamily
    • Property subtype: Single Family Residence
    Materials
    • Drywall
    • Foundation: See Remarks
    Condition
    • New construction: No
    • Year built: 1925

    Utilities & green energy

    • Sewer: Public Sewer, Sewer Tap Paid
    • Water: Public
    • Utilities for property: Electricity Connected, Natural Gas Connected, Sewer Connected

    Community & HOA

    Community
    • Features: Gutter(s), Sidewalks
    Location
    • Region: Glendale

    Financial & listing details

    • Price per square foot: $1,208/sqft
    • Tax assessed value: $830,609
    • Annual tax amount: $9,294
    • Date on market: 2/24/2026
    • Cumulative days on market: 8 days
    • Listing terms: Cash,Cash to New Loan,Conventional

    Price history

    DateEventPrice
    4/15/2026Sold$1,185,000-5%$1,208/sqft
    Source: CRMLS #GD26034986 Report a problem
    4/8/2026Pending sale$1,248,000$1,272/sqft
    Source: CRMLS #GD26034986 Report a problem
    3/16/2026Contingent$1,248,000$1,272/sqft
    Source: CRMLS #GD26034986 Report a problem
    2/24/2026Listed for sale$1,248,000+71%$1,272/sqft
    Source: CRMLS #GD26034986 Report a problem
    12/7/2017Sold$730,000-2.5%$744/sqft
    Source: Public Record Report a problem
    10/23/2017Pending sale$749,000$764/sqft
    Source: The Art In Real Estate #317006815 Report a problem
    10/9/2017Listed for sale$749,000+356.7%$764/sqft
    Source: The Art In Real Estate #317006815 Report a problem
    4/29/1998Sold$164,000+21.5%$167/sqft
    Source: Public Record Report a problem
    7/22/1996Sold$135,000$138/sqft
    Source: Public Record Report a problem

    Public tax history

    YearProperty taxesTax assessment
    2025$9,294 +2.4%$830,609 +2%
    2024$9,080 +2.3%$814,323 +2%
    2023$8,874 +1.8%$798,357 +2%
    2022$8,719 +1.7%$782,704 +2%
    2021$8,575 +1.4%$767,358 +1%
    2020$8,452 $759,491 +2%
    2019$8,452 +4.9%$744,600 +2%
    2018$8,056 $730,000 +223.6%
    2017$8,056 +211.8%$225,619 +2%
    2016$2,584 +3.4%$221,196 +1.5%
    2015$2,500 +2.5%$217,874 +2%
    2014$2,438 $213,607 +2.5%
    2012-- $208,474 +2%
    2011-- $204,387 +0.8%
    2010-- $202,860 -0.2%
    2009-- $203,343 +2%
    2008-- $199,357 +2%
    2007-- $195,449 +2%
    2006-- $191,618
    2005-- $191,618 +4%
    2004-- $184,180 +1.9%
    2003-- $180,805 +2%
    2002-- $177,260 +4%
    2000-- $170,378
    Find assessor info on the county website

    Neighborhood: Grandview

    Nearby schools

    GreatSchools rating
    Get a cash offer in 3 minutes
    Find out how much your home could sell for in as little as 3 minutes with a no-obligation cash offer.
    Estimated market value
    $1,187,700
    Get a cash offer in 3 minutes
    Find out how much your home could sell for in as little as 3 minutes with a no-obligation cash offer.
    Estimated market value
    $1,187,700