Welcome to this spacious and elegant home featuring a bright open floor plan filled with natural light and decorator touches throughout! Enjoy beautiful oak flooring across the main level, complemented by formal living and dining rooms with crown molding. The dining room opens to the living area, highlighted by stunning floor-to-ceiling windows. The upgraded kitchen offers oak cabinetry, granite countertops, stainless steel appliances, and a new multi-light patio door with transom window bringing the outdoors in. The adjoining family room includes a built-in media center, perfect for relaxing or entertaining. Upstairs, the open primary suite boasts two walk-in closets and plenty of space to unwind. The finished lower level includes built-in bookshelves, a second gas fireplace, and a third full bath ideal for guests or a home office. Step outside to enjoy a large deck overlooking the common area, a slate patio, and a fully fenced backyard. Major updates include a new roof (2018), HVAC and water heater (2020), and upgraded shingles with a 130 MPH wind rating. You'll love the benefits of this Leesburg location, offering small-town charm with big-city access. A variety of local amenities, dining, and recreational opportunities are right outside your doorstep—nearby are Wegmans, Costco, Target, Kohls, Starbucks, Home Depot, Panera, and more! INOVA Loudoun Hospital provides top-notch medical care, while Leesburg’s rich history and vibrant downtown offer endless attractions. Enjoy community favorites like the annual Flower & Garden Festival, 4th of July, Christmas and Halloween parades, summer concert series, the Leesburg Farmers Market, and monthly First Friday events. Living in the Town of Leesburg also brings perks such as discounts to Ida Lee Recreation Center and A.V. Symington Water Park, plus included trash and recycling collection. You’ll never tire of all there is to do in Leesburg. Experience the perfect blend of style, comfort, and convenience in this captivating home!
Sold for $634,900
$634,900
1148 Keokuk Ter NE, Leesburg, VA 20176
3beds
2,302sqft
Townhouse
Built in 2004
2,614 Square Feet Lot
$638,600 Zestimate®
$276/sqft
$3,238 Estimated rent
Home value
$638,600
$607,000 - $671,000
$3,238/mo
Zestimate® history
Owner options
List your home for rent
$3,238/mo
Rent Zestimate®
Find your next renter with Zillow Rental Manager. Plus, with online applications, you can quickly screen prospective tenants – for free.
$3,238/mo
Rent Zestimate®
Refinance and save
$4,024/mo
Est. payment
Refinancing to a lower rate could help reduce your monthly payments and save thousands over the life of the loan.
$4,024/mo
Est. payment
Explore your selling options
Work with a Zillow partner agent
Leverage their expertise and Zillow's premium Showcase listings to get your home seen by more buyers.
Get startedList with your own agent
Get your home in front of millions of buyers by listing it on Zillow.
Learn how to do itSell it yourself
Take full control of how buyers see your home on Zillow by listing For Sale by Owner (FSBO).
List your homeWhat's special
Zillow last checked:
Listing updated:
Listed by:
Abuzar Waleed 703-622-3213,
RE/MAX Galaxy
Bought with:
Frances Irizarry, 0225184070
Pearson Smith Realty, LLC
Source: Bright MLS,MLS#: VALO2109232
Facts & features
Interior
Bedrooms & bathrooms
- Bedrooms: 3
- Bathrooms: 4
- Full bathrooms: 3
- 1/2 bathrooms: 1
- Main level bathrooms: 1
Rooms
- Room types: Living Room, Dining Room, Bedroom 2, Bedroom 3, Kitchen, Family Room, Recreation Room, Primary Bathroom
Bedroom 2
- Features: Flooring - Carpet
- Level: Upper
Bedroom 3
- Features: Flooring - Carpet
- Level: Upper
Primary bathroom
- Features: Flooring - Carpet, Walk-In Closet(s)
- Level: Upper
- Area: 240 Square Feet
- Dimensions: 16 X 15
Primary bathroom
- Features: Soaking Tub
- Level: Upper
Dining room
- Features: Flooring - HardWood, Chair Rail, Crown Molding
- Level: Main
- Area: 143 Square Feet
- Dimensions: 13 X 11
Family room
- Features: Flooring - HardWood, Chair Rail, Crown Molding
- Level: Main
- Area: 196 Square Feet
- Dimensions: 14 X 14
Kitchen
- Features: Flooring - HardWood, Fireplace - Gas
- Level: Main
- Area: 162 Square Feet
- Dimensions: 9 X 18
Living room
- Features: Flooring - HardWood, Fireplace - Gas
- Level: Main
- Area: 198 Square Feet
- Dimensions: 18 X 11
Recreation room
- Features: Flooring - Carpet, Flooring - Vinyl, Fireplace - Gas, Basement - Finished
- Level: Lower
- Area: 288 Square Feet
- Dimensions: 16 X 18
Heating
- Forced Air, Natural Gas
Cooling
- Central Air, Ceiling Fan(s), Electric
Appliances
- Included: Microwave, Dishwasher, Disposal, Dryer, Ice Maker, Oven/Range - Gas, Refrigerator, Stainless Steel Appliance(s), Washer, Gas Water Heater
- Laundry: Dryer In Unit, Washer In Unit
Features
- Soaking Tub, Breakfast Area, Ceiling Fan(s), Chair Railings, Combination Dining/Living, Crown Molding, Eat-in Kitchen, Kitchen Island, Kitchen - Table Space, Pantry, Recessed Lighting, Upgraded Countertops, Walk-In Closet(s), High Ceilings
- Flooring: Carpet, Wood
- Doors: Sliding Glass, Six Panel
- Windows: Window Treatments
- Basement: Finished,Full,Walk-Out Access
- Number of fireplaces: 1
- Fireplace features: Gas/Propane
Interior area
- Total structure area: 2,302
- Total interior livable area: 2,302 sqft
- Finished area above ground: 2,302
- Finished area below ground: 0
Property
Parking
- Total spaces: 2
- Parking features: Garage Door Opener, Attached, Driveway
- Attached garage spaces: 2
- Has uncovered spaces: Yes
Accessibility
- Accessibility features: Other
Features
- Levels: Three
- Stories: 3
- Patio & porch: Deck, Patio
- Pool features: Community
- Fencing: Full
Lot
- Size: 2,614 Square Feet
- Features: Backs to Trees
Details
- Additional structures: Above Grade, Below Grade
- Parcel number: 187198833000
- Zoning: RESIDENTIAL
- Special conditions: Standard
Construction
Type & style
- Home type: Townhouse
- Architectural style: Colonial
- Property subtype: Townhouse
Materials
- Brick Front
- Foundation: Slab
- Roof: Asphalt
Condition
- Excellent
- New construction: No
- Year built: 2004
Utilities & green energy
- Sewer: Public Sewer
- Water: Public
Community & HOA
Community
- Subdivision: Edwards Landing
HOA
- Has HOA: Yes
- Amenities included: Tennis Court(s), Pool, Tot Lots/Playground, Clubhouse, Common Grounds, Community Center
- Services included: Common Area Maintenance, Management, Pool(s), Road Maintenance, Recreation Facility, Reserve Funds, Snow Removal, Trash
- HOA fee: $110 monthly
Location
- Region: Leesburg
Financial & listing details
- Price per square foot: $276/sqft
- Tax assessed value: $612,640
- Annual tax amount: $6,018
- Date on market: 10/16/2025
- Listing agreement: Exclusive Agency
- Listing terms: Cash,Conventional,FHA,VA Loan,VHDA
- Ownership: Fee Simple
Price history
| Date | Event | Price |
|---|---|---|
| 1/30/2026 | Sold | $634,900-2.3%$276/sqft |
Source:  Bright MLS #VALO2109232 Report a problem Bright MLS #VALO2109232 Report a problem | ||
| 12/3/2025 | Pending sale | $649,900$282/sqft |
Source: Bright MLS #VALO2109232 Report a problem | ||
| 10/29/2025 | Price change | $649,900-2.3%$282/sqft |
Source: Bright MLS #VALO2109232 Report a problem | ||
| 10/17/2025 | Listed for sale | $664,900+12.7%$289/sqft |
Source: Bright MLS #VALO2109232 Report a problem | ||
| 3/30/2022 | Sold | $590,000+2.6%$256/sqft |
Source: Bright MLS #VALO2021262 Report a problem | ||
| 3/11/2022 | Contingent | $575,000$250/sqft |
Source: Bright MLS #VALO2021262 Report a problem | ||
| 3/10/2022 | Listed for sale | $575,000+73.2%$250/sqft |
Source: Bright MLS #VALO2021262 Report a problem | ||
| 5/31/2011 | Sold | $332,000-28.6%$144/sqft |
Source: Public Record Report a problem | ||
| 3/24/2006 | Sold | $465,000+48.4%$202/sqft |
Source: Public Record Report a problem | ||
| 12/1/2003 | Sold | $313,390$136/sqft |
Source: Public Record Report a problem | ||
Public tax history
| Year | Property taxes | Tax assessment |
|---|---|---|
| 2025 | $4,932 -3.6% | $612,640 +3.6% |
| 2024 | $5,116 +8.4% | $591,430 +9.6% |
| 2023 | $4,721 +0.8% | $539,550 +2.5% |
| 2022 | $4,684 +4% | $526,320 +14.5% |
| 2021 | $4,504 +6.5% | $459,580 +12.4% |
| 2020 | $4,230 -15.1% | $408,740 +1.3% |
| 2019 | $4,983 +19.9% | $403,570 +5.3% |
| 2018 | $4,157 0% | $383,090 +3.7% |
| 2017 | $4,158 +528.6% | $369,580 +2.7% |
| 2016 | $661 | $360,010 +49.1% |
| 2015 | $661 +2.5% | $241,440 -8.1% |
| 2014 | $645 -83.5% | $262,580 +12.4% |
| 2013 | $3,900 | $233,630 |
| 2012 | -- | -- |
| 2011 | -- | -- |
| 2010 | -- | -- |
| 2009 | -- | $323,500 -15.9% |
| 2008 | -- | $384,800 -15.4% |
| 2007 | -- | $455,000 +1% |
| 2006 | -- | $450,300 +38% |
| 2005 | -- | $326,300 |
| 2004 | -- | $326,300 |
Find assessor info on the county website
Neighborhood: 20176
Nearby homes
- $640,7003 bd3 ba2.7k sqft1146 Keokuk Ter NE, Leesburg, VA 20176Off Market
- $695,7003 bd3 ba2.4k sqft1150 Keokuk Ter NE, Leesburg, VA 20176Off Market
- $642,4003 bd4 ba2.4k sqft1144 Keokuk Ter NE, Leesburg, VA 20176Off Market

- $683,4003 bd4 ba2.4k sqft1152 Keokuk Ter NE, Leesburg, VA 20176Off Market
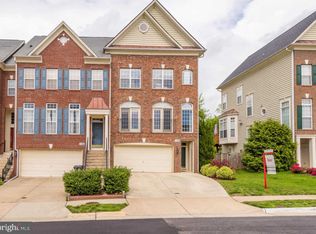
- $626,8003 bd2 ba2.2k sqft1142 Keokuk Ter NE, Leesburg, VA 20176Off Market
- $648,8003 bd4 ba2.7k sqft1140 Keokuk Ter NE, Leesburg, VA 20176Off Market
- $641,5003 bd3 ba2.3k sqft1154 Keokuk Ter NE, Leesburg, VA 20176Off Market
- $641,3003 bd3 ba2.3k sqft1156 Keokuk Ter NE, Leesburg, VA 20176Off Market
Nearby schools
GreatSchools rating
- 6/10Ball's Bluff Elementary SchoolGrades: PK-5Distance: 0.3 mi
- 5/10Smart's Mill Middle SchoolGrades: 6-8Distance: 1.1 mi
- 5/10Tuscarora High SchoolGrades: PK-12Distance: 1.5 mi
Schools provided by the listing agent
- High: Tuscarora
- District: Loudoun County Public Schools
Source: Bright MLS. This data may not be complete. We recommend contacting the local school district to confirm school assignments for this home.
Get a cash offer in 3 minutes
Find out how much your home could sell for in as little as 3 minutes with a no-obligation cash offer.
Estimated market value
$638,600
Get a cash offer in 3 minutes
Find out how much your home could sell for in as little as 3 minutes with a no-obligation cash offer.
Estimated market value
$638,600
- Virginia
- Loudoun County
- Leesburg
- 20176
- 1148 Keokuk Ter NE
Nearby cities
Nearby zip codes
Other Leesburg Topics
