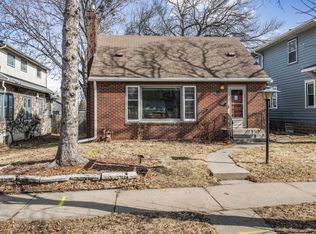
Charm, character, and thoughtful updates come together in this beautifully refreshed 2-bedroom home. From the moment you step inside, you'll appreciate the original woodwork, refinished hardwood floors, and fresh paint that highlight the home's timeless appeal. The bright, open kitchen has been completely updated with quartz countertops, brand-new appliances, and a subway tile backsplash, while the renovated bathroom offers a fresh, modern feel. Complete with a one-car garage and filled with warmth and charm, this move-in-ready home is one you won't want to miss.
Pending
$209,900
1148 Lane Pl, Saint Paul, MN 55106
2beds
800sqft
Single Family
Built in 1926
4,720 Square Feet Lot
$214,000 Zestimate®
$262/sqft
$-- HOA
What's special
- 33 days |
- 233 |
- 6 |
Likely to sell faster than
Zillow last checked:
Listing updated:
Listed by:
Brittney Dahl 651-955-3382,
Herman Realty, Inc
Source: NorthstarMLS as distributed by MLS GRID,MLS#: 7115067

Facts & features
Interior
Bedrooms & bathrooms
- Bedrooms: 2
- Bathrooms: 1
- Full bathrooms: 1
Bedroom
- Level: Main
- Area: 92 Square Feet
- Dimensions: 9.10 x 10.11
Bedroom 2
- Level: Main
- Area: 92.82 Square Feet
- Dimensions: 10.2 x 9.10
Bathroom
- Level: Main
- Area: 33.15 Square Feet
- Dimensions: 6.5 x 5.1
Kitchen
- Level: Main
- Area: 94.16 Square Feet
- Dimensions: 10.7 x 8.8
Living room
- Level: Main
- Area: 243.96 Square Feet
- Dimensions: 22.8 x 10.7
Storage
- Level: Basement
- Area: 77 Square Feet
- Dimensions: 10 x 7.7
Storage
- Level: Upper
- Area: 372.24 Square Feet
- Dimensions: 19.8 x 18.8
Heating
- Forced Air
Cooling
- None
Appliances
- Included: Cooktop, Double Oven, Dryer, Microwave, Refrigerator, Washer
- Laundry: In Basement
Features
- Basement: Block
- Has fireplace: No
Interior area
- Total structure area: 800
- Total interior livable area: 800 sqft
- Finished area above ground: 800
- Finished area below ground: 0
Property
Parking
- Total spaces: 1
- Parking features: Detached Garage
- Garage spaces: 1
Accessibility
- Accessibility features: None
Features
- Levels: One
- Stories: 1
- Patio & porch: Deck, Rear Porch
- Fencing: Chain Link
Lot
- Size: 4,720 Square Feet
- Dimensions: 40 x 118
- Features: Tree Coverage - Medium
Details
- Foundation area: 800
- Parcel number: 282922110054
- Zoning description: Residential-Single Family
Construction
Type & style
- Home type: SingleFamily
- Property subtype: Single Family
Materials
- Block
Condition
- New construction: No
- Year built: 1926
Utilities & green energy
- Electric: Circuit Breakers
- Gas: Natural Gas
- Sewer: City Sewer/Connected
- Water: City Water/Connected
Community & HOA
Community
- Subdivision: Lane-Hospes Add
HOA
- Has HOA: No
Location
- Region: Saint Paul
Financial & listing details
- Price per square foot: $262/sqft
- Tax assessed value: $188,200
- Annual tax amount: $3,257
- Date on market: 7/23/2026
- Cumulative days on market: 34 days
Estimated market value
Zestimate®
$214,000
Estimated sales range
$203,000 - $225,000
Rent Zestimate®
$1,463/mo
Price history
| Date | Event | Price |
|---|---|---|
| 7/30/2026 | Pending sale | $209,900$262/sqft |
Source: | ||
| 7/23/2026 | Listed for sale | $209,900+106.7%$262/sqft |
Source: | ||
| 11/7/2025 | Sold | $101,551$127/sqft |
Source: Public Record Report a problem | ||
Public tax history
| Year | Property taxes | Tax assessment |
|---|---|---|
| 2025 | $2,914 +9.9% | $188,200 +1.7% |
| 2024 | $2,652 +1% | $185,100 +0.8% |
| 2023 | $2,626 +52.9% | $183,600 +2.2% |
| 2022 | $1,718 +4.5% | $179,700 +47.1% |
| 2021 | $1,644 +4.2% | $122,200 +0.8% |
| 2020 | $1,577 +83.9% | $121,200 +32.9% |
| 2019 | $858 | $91,200 |
| 2018 | $858 -19.2% | $91,200 +14.3% |
| 2017 | $1,062 | $79,800 |
| 2016 | $1,062 -4% | -- |
| 2015 | $1,106 +0.5% | $73,200 |
| 2014 | $1,100 -9.2% | -- |
| 2013 | $1,212 +10% | -- |
| 2012 | $1,102 -16.3% | -- |
| 2011 | $1,316 | -- |
| 2010 | -- | -- |
| 2009 | $1,810 +13.7% | -- |
| 2008 | $1,592 -0.1% | -- |
| 2007 | $1,594 +20.6% | -- |
| 2006 | $1,322 +13.8% | -- |
| 2005 | $1,162 +5.6% | -- |
| 2004 | $1,100 +9.3% | -- |
| 2003 | $1,006 +10.1% | -- |
| 2002 | $914 -11.6% | -- |
| 2001 | $1,034 +44.5% | -- |
| 2000 | $716 | -- |
Find assessor info on the county website
Monthly payment
Est. payment
Payment breakdown
Explore the cost of this home by adjusting the details. Changes won't be saved.Climate risks
Neighborhood: Payne Phalen
Nearby schools
GreatSchools rating
- 4/10Frost Lake Magnet Elementary SchoolGrades: PK-5Distance: 1.1 mi
- 2/10Battle Creek Middle SchoolGrades: 6-8Distance: 2.8 mi
- 2/10Johnson Senior High SchoolGrades: 9-12Distance: 1 mi
- $279,9006 bd2 ba2.1k sqft1152 Lane Pl, Saint Paul, MN 55106Off Market
Save - $220,7004 bd1 ba1.3k sqft1144 Lane Pl, Saint Paul, MN 55106Off Market
Save - $282,0003 bd2 ba2.1k sqft1140 Lane Pl, Saint Paul, MN 55106Sold
Save 
- $259,5003 bd2 ba1.5k sqft1154 Lane Pl, Saint Paul, MN 55106Off Market
Save - $291,2003 bd2 ba1.7k sqft1158 Lane Pl, Saint Paul, MN 55106Off Market
Save - $349,9004 bd4 ba2.3k sqft1136 Lane Pl, Saint Paul, MN 55106Off Market
Save - $301,6004 bd2 ba1.8k sqft1151 Burnquist St, Saint Paul, MN 55106Off Market
Save - $299,7003 bd2 ba1.5k sqft1155 Burnquist St, Saint Paul, MN 55106Off Market
Save
A local agent can set up tours, give advice and negotiate with sellers.