Skip main navigation
Off market
Street View
  • $508,000

    1148 Laurel Ln, Gurnee, IL 60031

    4beds
    2baths
    2,668sqft
    SingleFamily
    Built in 1996
    9,940 Square Feet Lot
    $508,000 Zestimate®
    $190/sqft
    $3,279 Estimated rent

    Home value

    $508,000

    $483,000 - $533,000

    $3,279/mo

    Zestimate® history
    Loading
    Loading...

    Owner options

    List your home for rent

    $3,279/mo

    Rent Zestimate®

    Find your next renter with Zillow Rental Manager. Plus, with online applications, you can quickly screen prospective tenants – for free.

    Learn more

    $3,279/mo

    Rent Zestimate®

    Refinance and save

    $3,842/mo

    Est. payment

    Refinancing to a lower rate could help reduce your monthly payments and save thousands over the life of the loan.

    See today's rates

    $3,842/mo

    Est. payment

    Explore your selling options

    Work with a Zillow partner agent

    Leverage their expertise and Zillow's premium Showcase listings to get your home seen by more buyers.

    Get started

    List with your own agent

    Get your home in front of millions of buyers by listing it on Zillow.

    Learn how to do it

    Sell it yourself

    Take full control of how buyers see your home on Zillow by listing For Sale by Owner (FSBO).

    List your home

    What's special

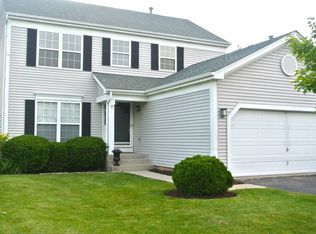
    4 BR, 2.1 BA. Over 65K in upgraded and expanded Valencia with built out Family Room, redesigned Kitchen and Laundry Room! Upgraded elevation with brick accenting! Newer roof with upgraded architectural shingles. Extensive professional landscaping. Super backyard 475 square-foot paver patio. Three-car attached garage with automatic garage door openers and transmitters. Fabulous front porch and front patio! Central air conditioning. Central humidifier. Sump pump with battery backup. Upgraded newer carpeting! Upgraded and expanded main level laundry room with upgraded twelve-by-twelve ceramic tile flooring, shelving, GE washer and dryer + additional Kitchen Aid dryer. Main level powder room with twelve-by-twelve ceramic tile flooring and pedestal sink. Satellite dish.This Foyer offers a Soaring two-story cathedral ceiling, Upgraded twelve-by-twelve ceramic tile flooring, Guest closet, Volume windows, Entry chandelier, Split staircase with neutral carpeting and wood railing and is Open to the Living and Dining Rooms. This Living Room offers a Soaring two-story cathedral ceiling, Neutral carpeting, Recessed lighting, Stacked windows and Window blinds. The Dining Room features a Soaring two-story cathedral ceiling, Neutral carpeting, Stacked windows, Dining chandelier and Window blinds.This Gourmet Kitchen features Rich hardwood flooring, White raised panel cabinetry finished with crown molding, Upgraded granite surface, Upgraded center island with granite surface and pendant lighting, Upgraded base cabinetry with rollout shelves, Indirect lighting, Recessed lighting, Eating area with dining chandelier, Upgraded picture window, Upgraded French door to paver patio, Window shades, White double under mounted sink with side sprayer and soap dispenser, GE gas stove, Whirlpool dishwasher, Kenmore side-by-side refrigerator with water and ice dispenser and is Open to the Family Room. This Upgraded and expanded Family Room offers Rich hardwood flooring, Fireplace with granite and

    This property is off market, which means it's not currently listed for sale or rent on Zillow. This may be different from what's available on other websites or public sources.

    Facts & features

    Interior

    Bedrooms & bathrooms
    • Bedrooms: 4
    • Bathrooms: 2.5
    Heating
    • Forced air
    Cooling
    • Central
    Features
    • Basement: Finished
    • Has fireplace: Yes
    Interior area
    • Total interior livable area: 2,668 sqft

    Property

    Parking
    • Total spaces: 1
    • Parking features: Garage - Attached
    Lot
    • Size: 9,940 sqft
    Details
    • Parcel number: 0718307006

    Construction

    Type & style
    • Home type: SingleFamily
    Materials
    • Roof: Composition
    Condition
    • Year built: 1996

    Community & neighborhood

    Location
    • Region: Gurnee

    HOA & financial

    HOA
    • Has HOA: Yes
    • HOA fee: $10 monthly

    Price history

    DateEventPrice
    6/15/2023Sold$428,000+3.1%$160/sqft
    Source: MRED as distributed by MLS GRID #11758104 Report a problem
    4/16/2023Contingent$415,000$156/sqft
    Source: MRED as distributed by MLS GRID #11758104 Report a problem
    4/13/2023Listed for sale$415,000+30.7%$156/sqft
    Source: MRED as distributed by MLS GRID #11758104 Report a problem
    6/2/2009Sold$317,500-6.6%$119/sqft
    Source: MRED as distributed by MLS GRID #07151213 Report a problem
    5/15/2009Listed for sale$339,900-2.8%$127/sqft
    Source: Number1Expert #07151213 Report a problem
    5/6/2009Listing removed$349,600$131/sqft
    Source: Real Pro Systems #07151213 Report a problem
    4/9/2009Price change$349,600-2.8%$131/sqft
    Source: Real Pro Systems #07151213 Report a problem
    4/2/2009Price change$359,600-2.7%$135/sqft
    Source: Real Pro Systems #07151213 Report a problem
    3/7/2009Listed for sale$369,600+67.2%$139/sqft
    Source: Real Pro Systems #07151213 Report a problem
    1/14/1999Sold$221,000$83/sqft
    Source: Public Record Report a problem

    Public tax history

    YearProperty taxesTax assessment
    2024$11,208 +2.5%$138,886 +8.1%
    2023$10,932 +10%$128,432 +7.7%
    2022$9,935 +10.7%$119,239 +10.5%
    2021$8,978 +3.3%$107,921 +6.8%
    2020$8,687 +2.9%$101,044 +3%
    2019$8,439 +2.3%$98,110 -0.1%
    2018$8,253 $98,219 +2.9%
    2017$8,253 +3.5%$95,405 +4.7%
    2016$7,970 -1.4%$91,157 +5.4%
    2015$8,082 +3%$86,454 +0.8%
    2014$7,846 +5.5%$85,770 -0.8%
    2012$7,437 -7.9%$86,426 -18.1%
    2011$8,075 +28.9%$105,556 +3.3%
    2010$6,266 +0.7%$102,150 -7.1%
    2009$6,222 +0.5%$109,907 -5.9%
    2008$6,193 -1.1%$116,850 +19%
    2006$6,263 +3.4%$98,154
    2005$6,059 +7.5%--
    2004$5,634 +3.2%--
    2003$5,460 +4.2%--
    2002$5,238 +107.7%--
    2001$2,522 -48.5%$72,137 +3.5%
    2000$4,898 $69,709

    Find assessor info on the county website

    Neighborhood: 60031

    Nearby schools

    GreatSchools rating
    Schools provided by the listing agent
    • District: Gurnee

    Source: The MLS. This data may not be complete. We recommend contacting the local school district to confirm school assignments for this home.

    Get a cash offer in 3 minutes
    Find out how much your home could sell for in as little as 3 minutes with a no-obligation cash offer.
    Estimated market value
    $508,000
    Get a cash offer in 3 minutes
    Find out how much your home could sell for in as little as 3 minutes with a no-obligation cash offer.
    Estimated market value
    $508,000