Welcome to this beautifully updated townhome offering the perfect blend of comfort, style, and convenience. Privately situated within a quiet, well-maintained community, this move-in-ready residence features two spacious bedrooms, 1.5 bathrooms, and the rare benefit of no neighbors above or below. The light-filled interior showcases an open-concept living and dining area, a remodeled kitchen with updated cabinetry, countertops, stainless steel appliances, and abundant storage, along with fresh paint, updated flooring, and tastefully renovated bathrooms. An oversized attached one-car garage and an interior laundry area add everyday convenience. Residents enjoy lush greenbelts, a sparkling community pool, and a peaceful setting just minutes from shopping, restaurants, parks, schools, and convenient freeway access. Whether you're a first-time buyer, downsizing, or searching for a turnkey investment opportunity, this home offers exceptional value in a desirable Vista location.
Sold for $530,000
Listed by: The Guiltinan Group • Ryan White • Contact: ryan@pricelesshome.com
Bought with: RC Realty of San Diego
$530,000
1148 Madera Ln, Vista, CA 92084
2beds
1,000sqft
Condominium
Built in 1974
-- sqft lot
$530,100 Zestimate®
$530/sqft
$2,750 Estimated rent
Home value
$530,100
$493,000 - $573,000
$2,750/mo
Zestimate® history
Owner options
List your home for rent
$2,750/mo
Rent Zestimate®
Find your next renter with Zillow Rental Manager. Plus, with online applications, you can quickly screen prospective tenants – for free.
$2,750/mo
Rent Zestimate®
Refinance and save
$3,905/mo
Est. payment
Refinancing to a lower rate could help reduce your monthly payments and save thousands over the life of the loan.
$3,905/mo
Est. payment
Explore your selling options
Work with a Zillow partner agent
Leverage their expertise and Zillow's premium Showcase listings to get your home seen by more buyers.
Get startedList with your own agent
Get your home in front of millions of buyers by listing it on Zillow.
Learn how to do itSell it yourself
Take full control of how buyers see your home on Zillow by listing For Sale by Owner (FSBO).
List your homeWhat's special
Zillow last checked:
Listing updated:
Listed by:
Ryan White DRE #01387907 ryan@pricelesshome.com,
The Guiltinan Group
Bought with:
David Knox, DRE #01051689
RC Realty of San Diego
Source: CRMLS,MLS#: NDP2606256 Originating MLS: California Regional MLS (North San Diego County & Pacific Southwest AORs)
Originating MLS: California Regional MLS (North San Diego County & Pacific Southwest AORs)Facts & features
Interior
Bedrooms & bathrooms
- Bedrooms: 2
- Bathrooms: 2
- Full bathrooms: 1
- 1/2 bathrooms: 1
- Main level bathrooms: 2
- Main level bedrooms: 2
Rooms
- Room types: Bedroom, Entry/Foyer, Family Room, Foyer, Kitchen, Laundry, Living Room, Primary Bathroom, Primary Bedroom, Other, Pantry, Dining Room
Primary bedroom
- Features: Main Level Primary
Bedroom
- Features: All Bedrooms Up
Bathroom
- Features: Quartz Counters, Remodeled, Separate Shower, Tub Shower, Upgraded
Kitchen
- Features: Kitchen/Family Room Combo, Quartz Counters, Remodeled, Self-closing Cabinet Doors, Self-closing Drawers, Updated Kitchen
Other
- Features: Walk-In Closet(s)
Pantry
- Features: Walk-In Pantry
Heating
- Forced Air, Natural Gas
Cooling
- None
Appliances
- Included: Dishwasher, Electric Range, Disposal, Gas Range, Microwave, Refrigerator, Range Hood, Vented Exhaust Fan, Water Heater
- Laundry: Washer Hookup, Electric Dryer Hookup, Gas Dryer Hookup, Laundry Closet, Laundry Room
Features
- Balcony, Breakfast Area, Ceiling Fan(s), Separate/Formal Dining Room, Eat-in Kitchen, Pantry, Recessed Lighting, All Bedrooms Up, Bedroom on Main Level, Entrance Foyer, Galley Kitchen, Main Level Primary, Primary Suite, Walk-In Pantry, Walk-In Closet(s)
- Flooring: Laminate, Vinyl
- Windows: Double Pane Windows
- Has fireplace: No
- Fireplace features: None
- Common walls with other units/homes: 1 Common Wall
Interior area
- Total interior livable area: 1,000 sqft
- Finished area below ground: 0
Property
Parking
- Total spaces: 2
- Parking features: Door-Single, Garage Faces Front, Garage, Off Site, On Site, Off Street, Paved, Permit Required, Private, One Space, On Street
- Attached garage spaces: 1
- Uncovered spaces: 1
Accessibility
- Accessibility features: None
Features
- Levels: One
- Stories: 1
- Entry location: 2
- Patio & porch: Deck, Front Porch, Lanai, Open, Patio, Porch, Rooftop, Balcony
- Exterior features: Balcony, Lighting, Rain Gutters
- Pool features: Community, Association
- Has spa: Yes
- Fencing: Fair Condition,Partial,Wrought Iron
- Has view: Yes
- View description: City Lights, Neighborhood
- Park: Vista Park Villas
Lot
- Size: 3 Square Feet
- Features: Level
Details
- Parcel number: 1734700472
- Zoning: R-1:SINGLE FAM-RES
- Special conditions: Standard
Construction
Type & style
- Home type: Condo
- Architectural style: Contemporary,Modern,Traditional
- Property subtype: Condominium
- Attached to another structure: Yes
Materials
- Stucco
- Roof: Composition
Condition
- Turnkey
- New construction: No
- Year built: 1974
Utilities & green energy
- Electric: Electricity - On Property, Standard
- Sewer: Public Sewer
- Utilities for property: Cable Connected, Electricity Connected, See Remarks
Community & HOA
Community
- Features: Curbs, Gutter(s), Sidewalks, Pool
HOA
- Has HOA: Yes
- Amenities included: Insurance, Pool, Pet Restrictions, Water
- Services included: Sewer
- HOA fee: $500 monthly
- HOA name: Vista Park Villas
- HOA phone: 619-558-3090
Location
- Region: Vista
Financial & listing details
- Price per square foot: $530/sqft
- Tax assessed value: $111,900
- Date on market: 6/30/2026
- Cumulative days on market: 8 days
- Listing terms: Cash,Conventional,FHA,VA Loan
- Road surface type: Paved
Price history
| Date | Event | Price |
|---|---|---|
| 8/4/2026 | Sold | $530,000-3.6%$530/sqft |
Source:  CRMLS #NDP2606256 Report a problem CRMLS #NDP2606256 Report a problem | ||
| 7/28/2026 | Pending sale | $549,700$550/sqft |
Source: CRMLS #NDP2606256 Report a problem | ||
| 7/13/2026 | Price change | $549,7000%$550/sqft |
Source: CRMLS #NDP2606256 Report a problem | ||
| 7/8/2026 | Price change | $549,8000%$550/sqft |
Source: CRMLS #NDP2606256 Report a problem | ||
| 6/30/2026 | Listed for sale | $549,900+307.6%$550/sqft |
Source: CRMLS #NDP2606256 Report a problem | ||
| 11/4/2010 | Listing removed | $134,900$135/sqft |
Source: REALTY EXECUTIVES CARLSBAD #100057072 Report a problem | ||
| 10/2/2010 | Price change | $134,900+8%$135/sqft |
Source: REALTY EXECUTIVES CARLSBAD #100057072 Report a problem | ||
| 9/24/2010 | Price change | $124,900-3.8%$125/sqft |
Source: REALTY EXECUTIVES CARLSBAD #100057072 Report a problem | ||
| 9/11/2010 | Price change | $129,900-3.8%$130/sqft |
Source: REALTY EXECUTIVES CARLSBAD #100057072 Report a problem | ||
| 9/2/2010 | Price change | $135,000+0.1%$135/sqft |
Source: REALTY EXECUTIVES CARLSBAD #100057072 Report a problem | ||
| 8/18/2010 | Listed for sale | $134,900+58.7%$135/sqft |
Source: REALTY EXECUTIVES CARLSBAD #100057072 Report a problem | ||
| 6/30/2010 | Sold | $85,000-55.3%$85/sqft |
Source: Public Record Report a problem | ||
| 11/21/2003 | Sold | $190,000+6.1%$190/sqft |
Source: Public Record Report a problem | ||
| 2/20/2003 | Sold | $179,000+302.2%$179/sqft |
Source: Public Record Report a problem | ||
| 3/15/1996 | Sold | $44,500-11%$45/sqft |
Source: Public Record Report a problem | ||
| 9/12/1995 | Sold | $50,000$50/sqft |
Source: Public Record Report a problem | ||
Public tax history
| Year | Property taxes | Tax assessment |
|---|---|---|
| 2026 | -- | $111,900 +2% |
| 2025 | $2,011 +3.7% | $109,707 +2% |
| 2024 | $1,939 +61.3% | $107,557 +2% |
| 2023 | $1,202 -37% | $105,449 +2% |
| 2022 | $1,907 +2.1% | $103,382 +2% |
| 2021 | $1,867 +1% | $101,356 +1% |
| 2020 | $1,850 +69.4% | $100,318 +2% |
| 2019 | $1,092 -38.4% | $98,352 +2% |
| 2018 | $1,772 +1.1% | $96,424 +2% |
| 2017 | $1,753 +2.2% | $94,534 +2% |
| 2016 | $1,714 +0.8% | $92,681 +1.5% |
| 2015 | $1,700 +2.2% | $91,290 +2% |
| 2014 | $1,664 | $89,503 +4.5% |
| 2013 | -- | $85,639 |
| 2012 | -- | $85,639 |
| 2011 | -- | $85,639 -15.2% |
| 2010 | -- | $101,000 -9.8% |
| 2009 | -- | $112,000 -30% |
| 2008 | -- | $160,000 -33.5% |
| 2007 | -- | $240,736 +2% |
| 2006 | -- | $236,017 +22.4% |
| 2005 | -- | $192,780 +2% |
| 2004 | -- | $189,000 +270.3% |
| 2003 | -- | $51,036 +2% |
| 2002 | -- | $50,037 +2% |
| 2001 | -- | $49,057 |
Find assessor info on the county website
Neighborhood: 92084
Nearby homes
- $400,1002 bd2 ba1.5k sqft1600 E Vista Way SPC 79, Vista, CA 92084Off Market
- $172,0002 bd2 ba1.1k sqft1600 E Vista Way SPC 5, Vista, CA 92084Off Market
- $171,7002 bd2 ba1.1k sqft1600 E Vista Way SPC 34, Vista, CA 92084Off Market

- $475,0002 bd2 ba972 sqft1146 Madera Ln, Vista, CA 92084Sold
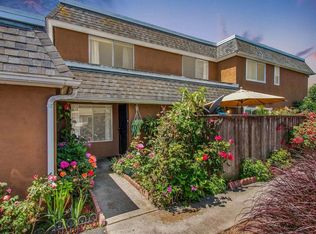
- $530,0003 bd2 ba1.1k sqft1211 Mariposa Ct, Vista, CA 92084Sold
- $477,2003 bd1 ba1.1k sqft1121 Madera Ln, Vista, CA 92084Off Market
- $449,9003 bd1 ba1.1k sqft1119 Madera Ln, Vista, CA 92084Off Market
- $467,3002 bd1 ba976 sqft1123 Madera Ln, Vista, CA 92084Off Market
Nearby schools
GreatSchools rating
- 5/10Monte Vista Elementary SchoolGrades: K-5Distance: 2.4 mi
- 3/10Roosevelt Middle SchoolGrades: 6-8Distance: 3.3 mi
- 4/10Vista High SchoolGrades: 9-12Distance: 0.9 mi
Get a cash offer in 3 minutes
Find out how much your home could sell for in as little as 3 minutes with a no-obligation cash offer.
Estimated market value
$530,100
Get a cash offer in 3 minutes
Find out how much your home could sell for in as little as 3 minutes with a no-obligation cash offer.
Estimated market value
$530,100
- California
- San Diego County
- Vista
- 92084
- 1148 Madera Ln
Nearby cities
Nearby zip codes
Other Vista Topics
