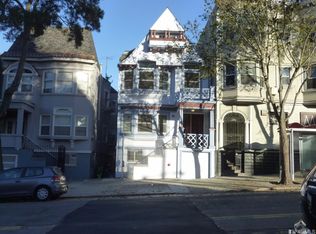
1148 -1150 Masonic Avenue$28000Video at www.billharkins.com orTOP VIDEO - httpyoutu.be/YEtLsFaB0sUBOTTOM VIDEO - httpyoutu.be/AUx-5wLgScw4 levels of newly remodeled space.New Kitchens, 10 New Baths, 2 Spacious Living Rooms, 2 All New Chef's Kitchens,New Hardwood Floors, 2 In Unit Laundry stations,23 Real Bedrooms, 6600 Estimated Square feet.Haight Ashbury Arts and Crafts Victorian originally constructed in 1902 has been re-imagined and rebuilt top to bottom retaining the handsome refreshed exterior and adding new iron gate.This is 2 Units, upper 11 bedroom 5.5 bath and lower 12 bedroom 4.5 bath offered together - Tenants get the whole building and it remains under rent control. This is a rare chance for communal tech worker housing, college sports teams, large families, artist groups and such to provide housing for up to 48 residents using the California fair housing occupancy calculation. All applicants are welcome. Companies leasing should offer a qualified guarantee by an individual. Broker and owner are not setting occupancy limit and HUD guideline may be higher or lower. Groups wanting to include short term rentals required to do so per city guidelines and provide owner warranty taxes and fees are being paid.Interior space includes staircases that opens to each level landing and wide hallways that lead to all rooms. The upper level has multiple skylights filling the apartment with natural light. The new architectural design takes full advantage maximizing the usable living area. Most bedrooms include entrance door alcove, all bedrooms have windows and closets, some with multiple closets.2 Spacious living room looks East toward the city and opens to rear staircase leading to the fenced rear yard.2 Chef's kitchens both features luxurious white quartz counters with back-splash, New stainless appliances include LG double door bottom drawer freezer with beverage service, dishwasher and gas range with self cleaning hood. Dark chocolate self closing door & drawer cabinetry. Double sink with disposal and retractable faucet.9 Full and 2 Half Gorgeous new tiled baths feature dark chocolate vanities, sliding glass shower doors, oversize shower, designer sinks and sleek hardware.Upper level #4 - Offers 5 bedrooms and 3 full baths including vaulted ceiling master suite with extensive storage space. master bath and multiple skylights.Upper level #3 - Offers 6 bedrooms, 2 full hall baths, half bath, big under stair closet with window, laundry with new LG front loading washer and dryer, kitchen and living room.Lower level #2 - Offers 6 bedrooms, 2 full baths, half bath, living room and kitchen.Lower level #1 - Offers 6 bedrooms, 2 full hall baths, laundry and garageNo expense was spared on the all new unit exclusive building systems, new electrical, new plumbing, video entrance system, tankless hot water heating and individual room controlled ultra comfort radiant steam heating.Located steps from Haight Street, Buena Vista Park, The Panhandle and close to Golden Gate Park, USF, UCSF, Whole foods, Lucky and Haight Street co-op food markets, transportation including Muni train and much more in this central spot.This is a non smoking designated building.2 car tandem garage is included.
This property is off market, which means it's not currently listed for sale or rent on Zillow. This may be different from what's available on other websites or public sources.