Looking for that TURNKEY home located in a quiet GATED COMMUNITY & blocks to ROTARY PARK & the COLORADO RIVER? Take a drive through the sought after gated community of The Villages @ Stonebridge & check out this lovely 1426 sf 3 bed 2 bath home that is ready for immediate occupancy. The front yard curb appeal to this home is on point with its desert landscape, mature tree, & an oversized level to street paved driveway. Go to the covered front porch & head inside this open concept styled home. Be greeted by large tile floors in the kitchen & dining areas, with the kitchen featuring breakfast bar seating, tiled counters, pantry, & plenty of counter space & cabinets. The adjoining casual dining spaces leads into the spacious living room area with plush carpet, vaulted ceilings, & pot shelves. This home has tons of windows to let in all that natural light & it also has window coverings throughout. Take the hallway into the home's primary suite where you will have carpet & tiled floors, dual sink vanity, walk in style shower, & plenty of cabinets. The guest bedrooms in this home are too spacious in size, while the guest bathroom offers a tub/shower combo. An in-house laundry area rounds out the exceptional features on the interior. Need room for your water & desert toys? the 2 car 22' deep finished garage has you covered for all of your storage needs. This gated community offers a dog park, playground, & walking paths through the community. Located minutes to Rotary Park & the cool water of the Colorado River where there are ball fields, a skate park, as well as a boat launch ramp. Minutes to shopping, restaurants, the Laughlin casinos & fun. This is the perfect full-time residence, part time vacation home, or cash flowing investment property rolled into 1. Check it out today as it checks all 10 boxes!
Closed
$253,900
1148 Misty Willow Lane, Bullhead City, AZ 86442
3beds
1,426sqft
Single Family Residence
Built in 2008
3,306 Square Feet Lot
$244,600 Zestimate®
$178/sqft
$1,682 Estimated rent
Home value
$244,600
$232,000 - $257,000
$1,682/mo
Zestimate® history
Owner options
List your home for rent
$1,682/mo
Rent Zestimate®
Find your next renter with Zillow Rental Manager. Plus, with online applications, you can quickly screen prospective tenants – for free.
$1,682/mo
Rent Zestimate®
Refinance and save
$1,712/mo
Est. payment
Refinancing to a lower rate could help reduce your monthly payments and save thousands over the life of the loan.
$1,712/mo
Est. payment
Explore your selling options
Work with a Zillow partner agent
Leverage their expertise and Zillow's premium Showcase listings to get your home seen by more buyers.
Get startedList with your own agent
Get your home in front of millions of buyers by listing it on Zillow.
Learn how to do itSell it yourself
Take full control of how buyers see your home on Zillow by listing For Sale by Owner (FSBO).
List your homeWhat's special
Zillow last checked:
Listing updated:
Listed by:
Todd Levitt 209-471-0510,
Black Mountain Valley Realty
Bought with:
John Haller, BR537281000
Premier Executives Real Estate
Source: Momentum MLS,MLS#: 037149 Originating MLS: Western AZ Regional Real Estate Data Exchange
Originating MLS: Western AZ Regional Real Estate Data ExchangeFacts & features
Interior
Bedrooms & bathrooms
- Bedrooms: 3
- Bathrooms: 2
- Full bathrooms: 1
- 3/4 bathrooms: 1
Heating
- Heat Pump, Central, Electric
Cooling
- Heat Pump, Central Air, Electric
Appliances
- Included: Dryer, Dishwasher, Electric Oven, Electric Range, Disposal, Gas Dryer, Microwave, Refrigerator, Water Heater, Washer
- Laundry: Electric Dryer Hookup, Gas Dryer Hookup, Inside
Features
- Breakfast Bar, Ceiling Fan(s), Dining Area, Dual Sinks, Main Level Primary, Primary Suite, Open Floorplan, Pantry, Shower Only, Separate Shower, Tile Countertop, Tile Counters, Vaulted Ceiling(s), Window Treatments
- Flooring: Carpet, Tile, Hard Surface Flooring or Low Pile Carpet
- Windows: Window Coverings
Interior area
- Total interior livable area: 1,426 sqft
Property
Parking
- Total spaces: 2
- Parking features: Attached, Finished Garage, Garage Door Opener
- Attached garage spaces: 2
Accessibility
- Accessibility features: Low Threshold Shower
Features
- Levels: One
- Stories: 1
- Entry location: Breakfast Bar,Ceiling Fan(s),Counters-Tile,Dining-
- Patio & porch: Patio
- Exterior features: Sprinkler/Irrigation, Landscaping
- Pool features: None
- Fencing: Block,Back Yard
- Has view: Yes
- View description: Mountain(s)
Lot
- Size: 3,306 Square Feet
- Dimensions: 38 x 87 x 38 x 87
- Features: Private Road, Street Level
Details
- Parcel number: 22033203
- Zoning description: R1 Single-Family Residential
Construction
Type & style
- Home type: SingleFamily
- Architectural style: One Story
- Property subtype: Single Family Residence
Materials
- Stucco
- Roof: Tile
Condition
- New construction: No
- Year built: 2008
Utilities & green energy
- Electric: 110 Volts, 220 Volts
- Sewer: Public Sewer
- Water: Public
- Utilities for property: Natural Gas Available, Underground Utilities
Green energy
- Water conservation: Water-Smart Landscaping
Community & HOA
Community
- Features: Gated, Playground
- Subdivision: Villages At Stonebridge
HOA
- Has HOA: Yes
- HOA fee: $238 quarterly
- HOA name: HOAMCO
Location
- Region: Bullhead City
Financial & listing details
- Price per square foot: $178/sqft
- Tax assessed value: $212,723
- Annual tax amount: $1,360
- Date on market: 3/11/2026
- Cumulative days on market: 79 days
- Listing terms: Cash,Conventional,1031 Exchange,FHA,VA Loan
- Road surface type: Paved
Price history
| Date | Event | Price |
|---|---|---|
| 7/10/2026 | Sold | $253,900+1.6%$178/sqft |
Source:  Momentum MLS #037149 Report a problem Momentum MLS #037149 Report a problem | ||
| 5/30/2026 | Pending sale | $249,900$175/sqft |
Source: Momentum MLS #037149 Report a problem | ||
| 3/17/2026 | Listed for sale | $249,900$175/sqft |
Source: Momentum MLS #037149 Report a problem | ||
| 3/16/2026 | Pending sale | $249,900$175/sqft |
Source: Momentum MLS #037149 Report a problem | ||
| 3/12/2026 | Listed for sale | $249,900+237.7%$175/sqft |
Source: Momentum MLS #037149 Report a problem | ||
| 3/18/2010 | Sold | $74,000$52/sqft |
Source: Public Record Report a problem | ||
Public tax history
| Year | Property taxes | Tax assessment |
|---|---|---|
| 2026 | $1,361 +3.2% | $21,272 -6.4% |
| 2025 | $1,318 +5.1% | $22,734 -4% |
| 2024 | $1,255 +3.7% | $23,674 +21.4% |
| 2023 | $1,209 -0.7% | $19,507 +21.7% |
| 2022 | $1,218 +2.6% | $16,034 +7.6% |
| 2021 | $1,187 +6.5% | $14,898 +21.2% |
| 2019 | $1,114 | $12,295 +0.6% |
| 2018 | $1,114 +2.7% | $12,225 +6.3% |
| 2017 | $1,085 +10.2% | $11,501 0% |
| 2016 | $984 +6.9% | $11,503 +14.3% |
| 2015 | $921 | $10,065 +41% |
| 2014 | -- | $7,138 +1.7% |
| 2013 | -- | $7,021 -2.3% |
| 2012 | -- | $7,185 -16.7% |
| 2011 | -- | $8,628 -5.4% |
| 2010 | -- | $9,117 -35.1% |
| 2009 | -- | $14,042 +167.3% |
| 2008 | -- | $5,253 |
| 2007 | -- | -- |
| 2006 | -- | -- |
| 2005 | -- | -- |
| 2004 | -- | -- |
| 2003 | -- | -- |
| 2002 | -- | -- |
| 2000 | $156 | -- |
Find assessor info on the county website
Neighborhood: 86442
Nearby homes
- $251,6003 bd2 ba1.4k sqft1146 Misty Willow Ln, Bullhead City, AZ 86442Off Market

- $297,1003 bd2 ba1.4k sqft2415 Stonebridge Dr, Bullhead City, AZ 86442Off Market

- $284,9003 bd2 ba1.4k sqft2415 N Stonebridge Dr, Bullhead City, AZ 86442Off Market

- $271,0003 bd2 ba1.3k sqft2422 Stonebridge Dr, Bullhead City, AZ 86442Off Market
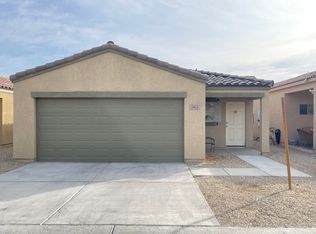
- $268,6003 bd2 ba1.3k sqft2420 Stonebridge Dr, Bullhead City, AZ 86442Off Market
- $270,1003 bd2 ba1.4k sqft2413 Stonebridge Dr, Bullhead City, AZ 86442Off Market
- $251,6002 bd2 ba1.3k sqft1138 Misty Willow Ln, Bullhead City, AZ 86442Off Market
- $245,500-- bd-- ba1.2k sqft2411 Stonebridge Dr, Bullhead City, AZ 86442Off Market
Nearby schools
GreatSchools rating
- 2/10Diamondback Elementary SchoolGrades: PK-6Distance: 2.6 mi
- 2/10Fox Creek Jr High SchoolGrades: 5-8Distance: 3 mi
- 3/10Mohave High SchoolGrades: 9-12Distance: 1.4 mi


Get pre-qualified for a loan
At Zillow Home Loans, we can pre-qualify you in as little as 5 minutes with no impact to your credit score.An equal housing lender. NMLS #10287.
Sell for more on Zillow
Get a Zillow Showcase℠ listing at no additional cost and you could sell for .
$244,600
2% more
+$4,892
With Zillow Showcase(estimated)
$249,492
- Arizona
- Mohave County
- Bullhead City
- 86442
- 1148 Misty Willow Lane
Nearby cities
Nearby zip codes
Other Bullhead City Topics
