Skip main navigation
Sold for $330,000
  • $330,000

    1148 Morning Side Dr, Lexington, KY 40509

    3beds
    1,646sqft
    Single Family Residence
    Built in 1994
    3,920 Square Feet Lot
    $350,600 Zestimate®
    $200/sqft
    $2,139 Estimated rent

    Home value

    $350,600

    $333,000 - $368,000

    $2,139/mo

    Zestimate® history
    Loading
    Loading...

    Owner options

    List your home for rent

    $2,139/mo

    Rent Zestimate®

    Find your next renter with Zillow Rental Manager. Plus, with online applications, you can quickly screen prospective tenants – for free.

    Learn more

    $2,139/mo

    Rent Zestimate®

    Refinance and save

    $2,021/mo

    Est. payment

    Refinancing to a lower rate could help reduce your monthly payments and save thousands over the life of the loan.

    See today's rates

    $2,021/mo

    Est. payment

    Explore your selling options

    Work with a Zillow partner agent

    Leverage their expertise and Zillow's premium Showcase listings to get your home seen by more buyers.

    Get started

    List with your own agent

    Get your home in front of millions of buyers by listing it on Zillow.

    Learn how to do it

    Sell it yourself

    Take full control of how buyers see your home on Zillow by listing For Sale by Owner (FSBO).

    List your home

    What's special

    Extra storageShopping destinationsStainless steel appliancesKitchen pantryGolf cart parking areaStorm shelterLaundry room
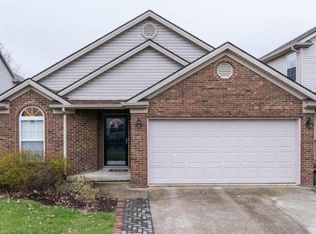
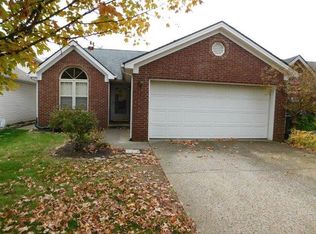
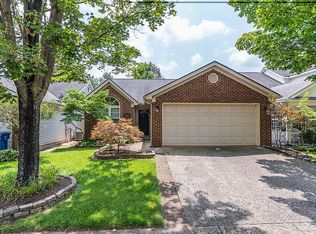
    Nestled in the highly sought-after Autumn Ridge community, this immaculate property offers convenience located moments away from a plethora of dining options, shopping destinations, major interstates, and the newest hospital. When you step onto the new meticulously landscaped grounds, you're greeted by a charming mushroom fountain with remote control, creating a tranquil ambiance. Relax on the new deck, installed in 2022. A perfect spot for outdoor gatherings, while the golf cart parking area inside the garage adds to the practicality of the home. Enjoy pavers on each side of the home to keep the yard tidy and make trash days easier. Inside, features include primary suite on the main floor, stainless steel appliances in the kitchen, kitchen pantry, new light fixtures, ample storage throughout. The main level boasts a laundry room with LG front-loaded washer and dryer, which stay with the home, along with a half bath featuring a pocket door! Enjoy the extra storage or storm shelter carved out of the primary walk-in closet under the stairs. A versatile loft area can easily be converted into a fourth bedroom. Additional amenities include a new storage shed for easy storage.

    Zillow last checked:

    Listing updated:

    Listed by:

    Ashley Spencer 606-560-0239,

    Keller Williams Commonwealth

    Bought with:

    Michael E Schornick, 219897

    Keller Williams Bluegrass Realty

    Source: Imagine MLS,MLS#: 24004147MLS Logo

    Facts & features

    Interior

    Bedrooms & bathrooms
    • Bedrooms: 3
    • Bathrooms: 3
    • Full bathrooms: 2
    • 1/2 bathrooms: 1
    Primary bedroom
    • Level: First
    Bedroom 1
    • Level: Second
    Bedroom 2
    • Level: Second
    Bathroom 1
    • Description: Full Bath
    • Level: Second
    Bathroom 2
    • Description: Full Bath
    • Level: Second
    Bathroom 3
    • Description: Half Bath
    • Level: First
    Kitchen
    • Level: First
    Living room
    • Level: First
    Living room
    • Level: First
    Utility room
    • Level: First
    Heating
    • Electric, Heat Pump
    Cooling
    • Electric
    Appliances
    • Included: Dryer, Dishwasher, Microwave, Refrigerator, Washer, Range
    • Laundry: Electric Dryer Hookup, Washer Hookup
    Features
    • Eat-in Kitchen, Walk-In Closet(s), Ceiling Fan(s)
    • Flooring: Carpet, Tile, Vinyl
    • Doors: Storm Door(s)
    • Windows: Screens
    • Has basement: No
    • Has fireplace: Yes
    • Fireplace features: Living Room
    Interior area
    • Total structure area: 1,646
    • Total interior livable area: 1,646 sqft
    • Finished area above ground: 1,646
    • Finished area below ground: 0

    Property

    Parking
    • Total spaces: 2
    • Parking features: Attached Garage
    • Garage spaces: 2
    Features
    • Levels: Two
    • Patio & porch: Deck
    • Fencing: Wood
    • Has view: Yes
    • View description: Neighborhood
    Lot
    • Size: 3,920 Square Feet
    Details
    • Additional structures: Shed(s)
    • Parcel number: 19319970

    Construction

    Type & style
    • Home type: SingleFamily
    • Property subtype: Single Family Residence
    Materials
    • Brick Veneer, Vinyl Siding
    • Foundation: Slab
    • Roof: Shingle
    Condition
    • New construction: No
    • Year built: 1994

    Utilities & green energy

    • Sewer: Public Sewer
    • Water: Public

    Community & HOA

    Community
    • Subdivision: Autumn Ridge
    Location
    • Region: Lexington

    Financial & listing details

    • Price per square foot: $200/sqft
    • Tax assessed value: $198,300
    • Annual tax amount: $1,878
    • Date on market: 3/11/2024

    Price history

    DateEventPrice
    4/15/2024Sold$330,000$200/sqft
    Source: Imagine MLS #24004147 Report a problem
    3/15/2024Contingent$330,000$200/sqft
    Source: Imagine MLS #24004147 Report a problem
    3/11/2024Listed for sale$330,000$200/sqft
    Source: Imagine MLS #24004147 Report a problem
    3/8/2024Pending sale$330,000$200/sqft
    Source: Imagine MLS #24004147 Report a problem
    3/6/2024Listed for sale$330,000+132.4%$200/sqft
    Source: Imagine MLS #24004147 Report a problem
    2/5/2013Sold$142,000$86/sqft
    Source: Public Record Report a problem
    3/10/2011Sold$142,000$86/sqft
    Source: Public Record Report a problem
    3/18/2005Sold$142,000+3.7%$86/sqft
    Source: Imagine MLS #502743 Report a problem
    8/15/2002Sold$136,900$83/sqft
    Source: Imagine MLS #206260 Report a problem

    Public tax history

    YearProperty taxesTax assessment
    2024$1,878 $198,300
    2023$1,878 -6.8%$198,300
    2022$2,016 $198,300
    2021$2,016 +19.3%$198,300 +15.6%
    2020$1,690 -22.9%$171,600
    2019$2,192 $171,600
    2018$2,192 +4.9%$171,600
    2017$2,089 +31.5%$171,600 +20.8%
    2015$1,589 $142,000
    2014$1,589 $142,000
    2012$1,589 $142,000
    2011-- --
    2010-- --
    2009-- --
    2008-- $142,000
    2006-- --
    2005-- --
    2004-- --
    Find assessor info on the county website

    Neighborhood: 40509

    Nearby schools

    GreatSchools rating
    Schools provided by the listing agent
    • Elementary: Garrett Morgan
    • Middle: Edythe J. Hayes
    • High: Frederick Douglass

    Source: Imagine MLS. This data may not be complete. We recommend contacting the local school district to confirm school assignments for this home.

    Get pre-qualified for a loan
    At Zillow Home Loans, we can pre-qualify you in as little as 5 minutes with no impact to your credit score.

    An equal housing lender. NMLS #10287.

    Sell for more on Zillow
    Get a Zillow Showcase℠ listing at no additional cost and you could sell for .
    $350,600
    2% more
    +$7,012
    With Zillow Showcase(estimated)
    $357,612