Skip main navigation
Closed
Street View
  • Price Unknown

    1148 Moss St, New Orleans, LA 70119

    3beds
    3,403sqft
    Single Family Residence
    Built in 2016
    4,281 Square Feet Lot
    $1,125,800 Zestimate®
    $--/sqft
    $3,816 Estimated rent

    Home value

    $1,125,800

    $957,000 - $1.31M

    $3,816/mo

    Zestimate® history
    Loading
    Loading...

    Owner options

    List your home for rent

    $3,816/mo

    Rent Zestimate®

    Find your next renter with Zillow Rental Manager. Plus, with online applications, you can quickly screen prospective tenants – for free.

    Learn more

    $3,816/mo

    Rent Zestimate®

    Refinance and save

    Refinancing to a lower rate could help reduce your monthly payments and save thousands over the life of the loan.

    See today's rates

    Explore your selling options

    Work with a Zillow partner agent

    Leverage their expertise and Zillow's premium Showcase listings to get your home seen by more buyers.

    Get started

    List with your own agent

    Get your home in front of millions of buyers by listing it on Zillow.

    Learn how to do it

    Sell it yourself

    Take full control of how buyers see your home on Zillow by listing For Sale by Owner (FSBO).

    List your home

    What's special

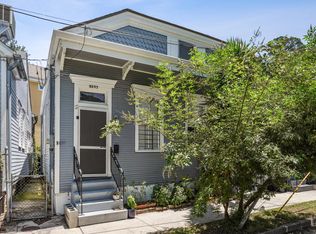
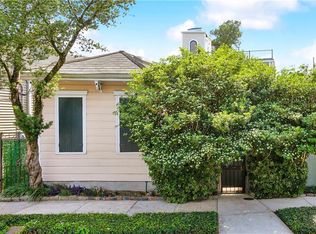
    Nestled on Moss Street, this remarkable Double Gallery residence offers breathtaking vistas of Bayou St. John. Mere 8 years in age, this bespoke abode boasts 3 bedrooms, 3 full bathrooms, and a host of luxurious amenities. From the richness of teak wood flooring to the elegance of soaring ceilings, every detail exudes quality and craftsmanship. Noteworthy features include a whole-home generator, garage, and wraparound porches and balconies that showcase the captivating views from its corner lot perch. <br><br> Step into a grand double parlor adorned with intricate ceiling medallions, pocket doors, and exquisite built-in shelving. The kitchen is a culinary marvel, anchored by a sizable soapstone central island with integrated seating. High-end stainless-steel appliances, including a Wolf Sub-Zero fridge and Bosch dishwasher, complement custom cabinetry. The home chef will be thrilled by the 20,000 BTU Wolf gas 6-burner plus griddle range, with requisite exhaust by way of Vent-a-Hood and below-unit added air damper, and two electric ovens. A butler's pantry, complete with a reverse osmosis water system, adds to the kitchen's functionality. <br><br> The open living room beckons with coffered ceilings, a granite-tiled wood-burning fireplace, and a wet bar featuring a wine cooler. French doors lead to a verdant courtyard oasis, perfect for entertaining or relaxation. <br><br> Upstairs, the bedrooms are thoughtfully arranged, with a convenient laundry room off the landing. The primary suite is a sanctuary, boasting a formal sitting area, private balcony, and an opulent en suite bathroom with dolomite countertops, a Victoria + Albert tub, and a tiled walk-in shower. Custom shelving outfits the expansive primary closet. <br><br> Two additional bedrooms share an adjoining bathroom, while the front bedroom includes a bonus room ideal for an office or gym. Its balcony offers idyllic views of the Bayou, completing this home's allure with both style and substance.

    Zillow last checked:

    Listing updated:

    Listed by:

    Adrienne LaBauve 504-344-0877,

    eXp Realty, LLC

    Bought with:

    Donna Pisani

    REVE, REALTORS

    Source: GSREIN,MLS#: 2443784MLS Logo

    Facts & features

    Interior

    Bedrooms & bathrooms
    • Bedrooms: 3
    • Bathrooms: 3
    • Full bathrooms: 3
    Primary bedroom
    • Description: Flooring: Wood
    • Level: Upper
    • Dimensions: 19.1000 x 14.1000
    Bedroom
    • Description: Flooring: Wood
    • Level: Upper
    • Dimensions: 14.6000 x 13.0000
    Bedroom
    • Description: Flooring: Wood
    • Level: Upper
    • Dimensions: 14.6000 x 10.8000
    Primary bathroom
    • Description: Flooring: Marble
    • Level: Upper
    • Dimensions: 16.4000 x 11.1000
    Den
    • Description: Flooring: Wood
    • Level: Lower
    • Dimensions: 30.5000 x 19.0000
    Dining room
    • Description: Flooring: Wood
    • Level: Lower
    • Dimensions: 15.8000 x 13.7000
    Kitchen
    • Description: Flooring: Wood
    • Level: Lower
    • Dimensions: 25.3000 x 10.6000
    Living room
    • Description: Flooring: Wood
    • Level: Lower
    • Dimensions: 15.8000 x 13.5000
    Sitting room
    • Description: Flooring: Wood
    • Level: Upper
    • Dimensions: 12.5000 x 12.3000
    Heating
    • Central
    Cooling
    • Central Air
    Appliances
    • Included: Dryer, Microwave, Oven, Range, Refrigerator, Wine Cooler, Washer
    Features
    • Wet Bar, Butler's Pantry, Ceiling Fan(s), Stone Counters, Stainless Steel Appliances
    • Has fireplace: Yes
    • Fireplace features: Wood Burning
    Interior area
    • Total structure area: 4,997
    • Total interior livable area: 3,403 sqft

    Property

    Parking
    • Parking features: Garage
    • Has garage: Yes
    Features
    • Levels: Two
    • Stories: 2
    • Patio & porch: Other, Balcony, Porch
    • Exterior features: Balcony, Courtyard, Fence, Porch
    Lot
    • Size: 4,281 Square Feet
    • Dimensions: 42.10/61.6 x 101.7/103.2
    • Features: Corner Lot, City Lot
    Details
    • Parcel number: 208111925
    • Special conditions: None

    Construction

    Type & style
    • Home type: SingleFamily
    • Architectural style: Traditional
    • Property subtype: Single Family Residence
    Materials
    • HardiPlank Type
    • Foundation: Raised
    • Roof: Asphalt,Shingle
    Condition
    • Excellent
    • Year built: 2016

    Utilities & green energy

    • Sewer: Public Sewer
    • Water: Public

    Community & HOA

    HOA
    • Has HOA: No
    Location
    • Region: New Orleans

    Financial & listing details

    • Tax assessed value: $1,442,200
    • Annual tax amount: $18,132
    • Date on market: 4/19/2024

    Price history

    DateEventPrice
    8/13/2024Sold--
    Source: GSREIN #2443784 Report a problem
    7/15/2024Contingent$1,675,000$492/sqft
    Source: GSREIN #2443784 Report a problem
    5/23/2024Price change$1,675,000-4.3%$492/sqft
    Source: GSREIN #2443784 Report a problem
    4/19/2024Listed for sale$1,750,000$514/sqft
    Source: GSREIN #2443784 Report a problem

    Public tax history

    YearProperty taxesTax assessment
    2026$18,132 +89.1%$144,220 +98.5%
    2025$9,590 +8.8%$72,660
    2024$8,817 +7.8%$72,660 +11.9%
    2023$8,175 -6.7%$64,910 +4.2%
    2022$8,766 -6.2%$62,300 -4%
    2021$9,344 -1%$64,910
    2020$9,437 -16.6%$64,910 -13.4%
    2019$11,320 +10.1%$74,930
    2018$10,285 $74,930 -10%
    2017$10,285 -1.9%$83,250 +750.4%
    2016$10,487 $9,790
    Find assessor info on the county website

    Neighborhood: Bayou St. John

    Nearby schools

    GreatSchools rating
    Get a cash offer in 3 minutes
    Find out how much your home could sell for in as little as 3 minutes with a no-obligation cash offer.
    Estimated market value
    $1,125,800
    Get a cash offer in 3 minutes
    Find out how much your home could sell for in as little as 3 minutes with a no-obligation cash offer.
    Estimated market value
    $1,125,800