Discover this charming Mechanics dream home. Nestled on a sprawling 1.14-acre lot, complete with breathtaking mountain views. The property features a 4200 sq ft RV garage that can hold up to 14 cars, extensive parking, 4 car carport and a serene backyard with a covered patio. Inside, the home boasts carpet and wood flooring, plantation shutters, and is pre-wired for surround sound. The spacious great room leads into a delightful kitchen equipped with wood cabinets, built-in appliances, granite counters, and a breakfast bar. Additional amenities include a laundry room with built-in cabinets, a cozy den ideal for an office, and ample storage space. The main bedroom features a sitting area, dual sinks, and a walk-in closet, while another bedroom also offers a walk-in closet. The garage has an upstairs office, 2 storage rooms and a bathroom on top of all that vehicle space. This is considered horse property, no HOA in the county island. Its a dream come true for someone who collects cars, has lots of toys, or even animals/livestock. This home features a new Ac unit and remolded bathrooms. Be sure to click on the walk through video!
This property is a must see!
Sold for $1,000,000
$1,000,000
1148 N 106TH Place, Mesa, AZ 85207
3beds
2baths
3,024sqft
Single Family Residence
Built in 2005
1.15 Acres Lot
$983,100 Zestimate®
$331/sqft
$3,315 Estimated rent
Home value
$983,100
$924,000 - $1.04M
$3,315/mo
Zestimate® history
Owner options
List your home for rent
$3,315/mo
Rent Zestimate®
Find your next renter with Zillow Rental Manager. Plus, with online applications, you can quickly screen prospective tenants – for free.
$3,315/mo
Rent Zestimate®
Refinance and save
$5,773/mo
Est. payment
Refinancing to a lower rate could help reduce your monthly payments and save thousands over the life of the loan.
$5,773/mo
Est. payment
Explore your selling options
Work with a Zillow partner agent
Leverage their expertise and Zillow's premium Showcase listings to get your home seen by more buyers.
Get startedList with your own agent
Get your home in front of millions of buyers by listing it on Zillow.
Learn how to do itSell it yourself
Take full control of how buyers see your home on Zillow by listing For Sale by Owner (FSBO).
List your homeWhat's special
Zillow last checked:
Listing updated:
Listed by:
Jessica Santa Cruz 480-677-1447,
DeLex Realty
Bought with:
Mary Ann Chapman, SA546823000
Rosenbaum Realty Group
Source: ARMLS,MLS#: 6700742
Facts & features
Interior
Bedrooms & bathrooms
- Bedrooms: 3
- Bathrooms: 2
Heating
- Electric
Cooling
- Central Air, Ceiling Fan(s)
Appliances
- Included: Dryer, Washer, Refrigerator, Built-in Microwave, Dishwasher, Disposal
- Laundry: Inside
Features
- Pantry, High Speed Internet, Granite Counters, Double Vanity, Breakfast Bar, 9+ Flat Ceilings, 3/4 Bath Master Bdrm
- Flooring: Carpet, Tile, Wood
- Windows: Solar Screens, Double Pane Windows
- Has basement: No
- Has fireplace: No
Interior area
- Total structure area: 3,024
- Total interior livable area: 3,024 sqft
Property
Parking
- Total spaces: 22
- Parking features: RV Access/Parking, RV Gate, Garage Door Opener, Extended Length Garage, Over Height Garage, Storage, Side Vehicle Entry, RV Garage
- Garage spaces: 14
- Carport spaces: 4
- Covered spaces: 18
- Uncovered spaces: 4
Features
- Stories: 1
- Patio & porch: Covered
- Pool features: None
- Spa features: None
- Fencing: Block
- Has view: Yes
- View description: Mountain(s)
Lot
- Size: 1.15 Acres
- Features: North/South Exposure, Corner Lot, Gravel/Stone Front, Grass Back
Details
- Parcel number: 22013005B
- Lease amount: $0
- Horses can be raised: Yes
Construction
Type & style
- Home type: SingleFamily
- Architectural style: Ranch
- Property subtype: Single Family Residence
Materials
- Brick Veneer, Stucco, Painted, Block
- Roof: Tile
Condition
- Year built: 2005
Details
- Builder name: Gurr
Utilities & green energy
- Sewer: Septic Tank
- Water: City Water
Community & HOA
Community
- Subdivision: Custom Home
HOA
- Has HOA: No
- Services included: No Fees
Location
- Region: Mesa
Financial & listing details
- Price per square foot: $331/sqft
- Tax assessed value: $743,500
- Annual tax amount: $3,649
- Date on market: 5/10/2026
- Cumulative days on market: 191 days
- Listing terms: Cash,Conventional,FHA,VA Loan
- Ownership: Fee Simple
Price history
| Date | Event | Price |
|---|---|---|
| 6/25/2024 | Sold | $1,000,000-9.1%$331/sqft |
Source:  ARMLS #6700742 Report a problem ARMLS #6700742 Report a problem | ||
| 5/3/2024 | Listed for sale | $1,100,000-4.3%$364/sqft |
Source: ARMLS #6700742 Report a problem | ||
| 4/1/2024 | Listing removed | $1,150,000$380/sqft |
Source: ARMLS #6628204 Report a problem | ||
| 1/4/2024 | Listed for sale | $1,150,000-4.2%$380/sqft |
Source: ARMLS #6628204 Report a problem | ||
| 12/27/2023 | Listing removed | $1,200,000$397/sqft |
Source: ARMLS #6628204 Report a problem | ||
| 11/8/2023 | Listed for sale | $1,200,000+300.1%$397/sqft |
Source: ARMLS #6628204 Report a problem | ||
| 11/17/2009 | Sold | $299,900$99/sqft |
Source: ARMLS #4241238 Report a problem | ||
| 9/5/2009 | Listed for sale | $299,900-24.8%$99/sqft |
Source: NRT Arizona #4241238 Report a problem | ||
| 8/29/2009 | Listing removed | $399,000$132/sqft |
Source: Mesa Verde Real Estate #4037125 Report a problem | ||
| 5/2/2009 | Price change | $399,000-32.4%$132/sqft |
Source: Mesa Verde Real Estate #4037125 Report a problem | ||
| 10/18/2008 | Listed for sale | $589,900$195/sqft |
Source: Mesa Verde Real Estate #4037125 Report a problem | ||
Public tax history
| Year | Property taxes | Tax assessment |
|---|---|---|
| 2025 | $3,574 +0.1% | $74,350 -10.2% |
| 2024 | $3,571 -1.6% | $82,750 +95.8% |
| 2023 | $3,628 +2.3% | $42,269 -26.7% |
| 2022 | $3,548 +1.2% | $57,660 +7.5% |
| 2021 | $3,504 +9.4% | $53,650 +10.9% |
| 2020 | $3,203 +3% | $48,380 +6.3% |
| 2019 | $3,108 | $45,500 +10.1% |
| 2018 | $3,108 +4.3% | $41,330 +2.6% |
| 2017 | $2,979 +9% | $40,280 -5.9% |
| 2016 | $2,734 +3.4% | $42,810 +5.5% |
| 2015 | $2,644 | $40,560 +43.9% |
| 2014 | -- | $28,180 +13.8% |
| 2013 | -- | $24,770 -10.7% |
| 2012 | -- | $27,730 -6.8% |
| 2011 | -- | $29,760 -6.3% |
| 2010 | -- | $31,760 -34.1% |
| 2009 | -- | $48,170 -16.7% |
| 2008 | -- | $57,850 +16.3% |
| 2007 | -- | $49,750 +341% |
| 2006 | -- | $11,280 +10.2% |
| 2005 | -- | $10,240 |
Find assessor info on the county website
Neighborhood: 85207
Nearby homes
- $752,7003 bd2 ba2.2k sqft1128 N 106th Pl, Mesa, AZ 85207Off Market
- $1,000,0004 bd4 ba2.8k sqft1228 N 106th Pl, Mesa, AZ 85207Sold
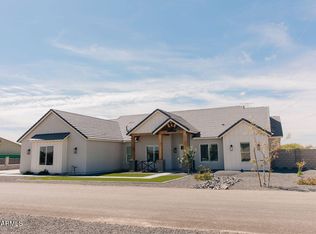
- $797,5003 bd2 ba2.3k sqft1120 N 106th Pl, Mesa, AZ 85207Off Market

- $--2.2 Acres10630 Brown Rd, Mesa, AZ 85207Off Market
- $1,008,9004 bd3 ba4k sqft1152 N 107th St, Mesa, AZ 85207Off Market
- $591,600-- bd2 ba1.9k sqft10549 E Brown Rd, Mesa, AZ 85207Off Market
- $998,900-- bd3 ba2.5k sqft1116 N 106th St, Mesa, AZ 85207Off Market
- $1,143,6004 bd3 ba3.7k sqft1138 N 107th St, Mesa, AZ 85207Off Market
Nearby schools
GreatSchools rating
- 6/10Sousa Elementary SchoolGrades: PK-6Distance: 0.9 mi
- 3/10Smith Junior High SchoolGrades: 7-8Distance: 0.8 mi
- 4/10Skyline High SchoolGrades: 9-12Distance: 2.6 mi
Schools provided by the listing agent
- Elementary: Sousa Elementary School
- Middle: Smith Junior High School
- High: Skyline High School
- District: Mesa Unified District
Source: ARMLS. This data may not be complete. We recommend contacting the local school district to confirm school assignments for this home.
Get a cash offer in 3 minutes
Find out how much your home could sell for in as little as 3 minutes with a no-obligation cash offer.
Estimated market value
$983,100
Get a cash offer in 3 minutes
Find out how much your home could sell for in as little as 3 minutes with a no-obligation cash offer.
Estimated market value
$983,100
- Arizona
- Maricopa County
- Mesa
- 85207
- 1148 N 106TH Place
Nearby cities
Nearby neighborhoods
Nearby zip codes
Other Mesa Topics
