Skip main navigation
Sold for $491,000
  • $491,000

    1148 N 2nd St #4F, Philadelphia, PA 19123

    2beds
    1,144sqft
    Condominium
    Built in ----
    -- sqft lot
    $490,400 Zestimate®
    $429/sqft
    $2,378 Estimated rent

    Home value

    $490,400

    $456,000 - $525,000

    $2,378/mo

    Zestimate® history
    Loading
    Loading...

    Owner options

    List your home for rent

    $2,378/mo

    Rent Zestimate®

    Find your next renter with Zillow Rental Manager. Plus, with online applications, you can quickly screen prospective tenants – for free.

    Learn more

    $2,378/mo

    Rent Zestimate®

    Refinance and save

    $3,049/mo

    Est. payment

    Refinancing to a lower rate could help reduce your monthly payments and save thousands over the life of the loan.

    See today's rates

    $3,049/mo

    Est. payment

    Explore your selling options

    Work with a Zillow partner agent

    Leverage their expertise and Zillow's premium Showcase listings to get your home seen by more buyers.

    Get started

    List with your own agent

    Get your home in front of millions of buyers by listing it on Zillow.

    Learn how to do it

    Sell it yourself

    Take full control of how buyers see your home on Zillow by listing For Sale by Owner (FSBO).

    List your home

    What's special

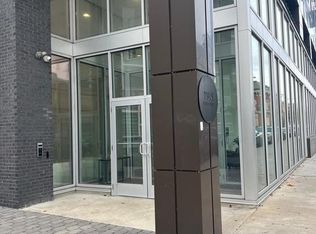
    Rare Northern Liberties New Construction Home! Located in the booming Northern Liberties Community, this spacious, modern home features 2 large Bedrooms, 2 full baths, and a PRIVATE balcony. Enter the home to find an open concept Living Area and Kitchen. The Living Area features slider doors that open to your attractive balcony. The Kitchen features a large island with quartz countertops, top-of-the-line appliances, PLUS, get in now to select your Kitchen Cabinetry, to fit your taste! The thoughtfully laid out floor plan, includes a Guest Bedroom with a large closet that is located next to the first Full Bath. Buyers who purchase during early stages of construction can select their tile package! Lastly on this wing of the home you’ll find the Laundry Closet. The Primary Bedroom includes a large Walk-In Closet and Primary Bathroom which includes a large, fully tiled Walk-In Shower. The sky-line views from this home are incredible! This home includes a 10 Year Tax Abatement & 1 Year Builders Warranty. **Taxes and condo dues are estimates only. Photos shown are from previous homes from this builder.**

    Zillow last checked:

    Listing updated:

    Listed by:

    Michael J Stillwell 215-971-4707,

    JBMP Group

    Bought with:

    Michael J Stillwell, RS321485

    Valley Forge Real Estate Group LLC

    Source: Bright MLS,MLS#: PAPH2034224MLS Logo

    Facts & features

    Interior

    Bedrooms & bathrooms
    • Bedrooms: 2
    • Bathrooms: 2
    • Full bathrooms: 2
    • Main level bathrooms: 2
    • Main level bedrooms: 2
    Basement
    • Area: 0
    Heating
    • Central, Natural Gas
    Cooling
    • Central Air, Natural Gas
    Appliances
    • Included: Disposal, Dishwasher, Microwave, Refrigerator, Oven/Range - Gas, Gas Water Heater
    • Laundry: Washer/Dryer Hookups Only, Laundry Room, In Unit
    Features
    • Has basement: No
    • Has fireplace: No
    Interior area
    • Total structure area: 1,144
    • Total interior livable area: 1,144 sqft
    • Finished area above ground: 1,144
    • Finished area below ground: 0

    Property

    Parking
    • Total spaces: 28
    • Parking features: Covered, Underground, Parking Fee, Private, Off Street, Garage
    • Garage spaces: 28
    Accessibility
    • Accessibility features: None
    Features
    • Levels: One
    • Stories: 1
    • Pool features: None
    Details
    • Additional structures: Above Grade, Below Grade
    • Parcel number: 885042880
    • Zoning: CMX3
    • Special conditions: Standard

    Construction

    Type & style
    • Home type: Condo
    • Architectural style: Contemporary
    • Property subtype: Condominium
    • Attached to another structure: Yes
    Materials
    • Brick, Other
    Condition
    • Excellent
    • New construction: Yes

    Utilities & green energy

    • Sewer: Public Sewer
    • Water: Public

    Community & neighborhood

    Location
    • Region: Philadelphia
    • Subdivision: Northern Liberties
    • Municipality: PHILADELPHIA

    HOA & financial

    Other fees
    • Condo and coop fee: $250 monthly

    Other

    Other facts
    • Listing agreement: Exclusive Right To Sell
    • Ownership: Condominium

    Price history

    DateEventPrice
    8/22/2023Sold$491,000+12.9%$429/sqft
    Source: Bright MLS #PAPH2034224 Report a problem
    9/26/2021Pending sale$435,000$380/sqft
    Source: Bright MLS #PAPH2034224 Report a problem
    2/1/2020Listing removed$435,000$380/sqft
    Source: Weichert Realtors #PAPH826668 Report a problem
    8/21/2019Listed for sale$435,000$380/sqft
    Source: Weichert Realtors #PAPH826668 Report a problem

    Public tax history

    Tax history is unavailable.

    Neighborhood: Northern Liberties

    Nearby schools

    GreatSchools rating
    Schools provided by the listing agent
    • District: The School District Of Philadelphia

    Source: Bright MLS. This data may not be complete. We recommend contacting the local school district to confirm school assignments for this home.

    Get a cash offer in 3 minutes
    Find out how much your home could sell for in as little as 3 minutes with a no-obligation cash offer.
    Estimated market value
    $490,400
    Get a cash offer in 3 minutes
    Find out how much your home could sell for in as little as 3 minutes with a no-obligation cash offer.
    Estimated market value
    $490,400