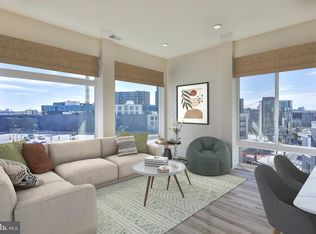
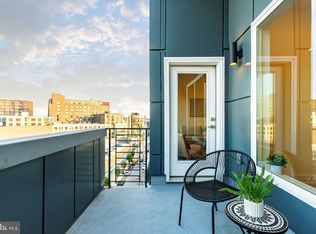
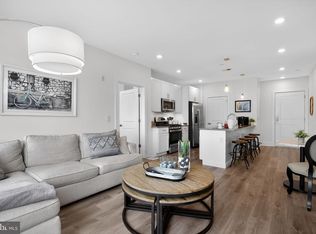
NORTHERN LIBERTIES! WEST POINT ADA FLOORPLAN. Walk into an open concept living/dining area that leads into a gourmet kitchen featuring soft-close cabinetry, quartz countertops and top-of-the-line appliances. Off of the living area is a spacious balcony, imagine having your coffee here every morning! The primary bedroom offers two closets, with ample storage space, a full bath with double sinks and a walk-in tile shower. The second bedroom, located off of the kitchen with a large closet and a full bath off the hallway. This 6th floor unit also has a large private rooftop deck for your outdoor enjoyment! Photos are artist renderings or previously completed Streamline homes. This unit is still under construction. Parking available at additional cost. This home includes a 10 Year Tax Abatement & 1 Year Builders Warranty. **Taxes and condo dues are estimates only. Photos shown are from previous homes from this builder.**
Sold for $572,000
$572,000
1148 N 2nd St #6D, Philadelphia, PA 19123
2beds
1,064sqft
Condominium
Built in 2023
-- sqft lot
$543,300 Zestimate®
$538/sqft
$2,752 Estimated rent
Home value
$543,300
$511,000 - $576,000
$2,752/mo
Zestimate® history
Owner options
List your home for rent
$2,752/mo
Rent Zestimate®
Find your next renter with Zillow Rental Manager. Plus, with online applications, you can quickly screen prospective tenants – for free.
$2,752/mo
Rent Zestimate®
Refinance and save
$3,503/mo
Est. payment
Refinancing to a lower rate could help reduce your monthly payments and save thousands over the life of the loan.
$3,503/mo
Est. payment
Explore your selling options
Work with a Zillow partner agent
Leverage their expertise and Zillow's premium Showcase listings to get your home seen by more buyers.
Get startedList with your own agent
Get your home in front of millions of buyers by listing it on Zillow.
Learn how to do itSell it yourself
Take full control of how buyers see your home on Zillow by listing For Sale by Owner (FSBO).
List your homeWhat's special
Large private rooftop deckSoft-close cabinetryDouble sinksAmple storage spaceGourmet kitchenQuartz countertopsLarge closet
Zillow last checked:
Listing updated:
Listed by:
Michael J Stillwell 215-971-4707,
JBMP Group
Bought with:
Kevin Wilkins, RS325645
BHHS Fox & Roach-Center City Walnut
Source: Bright MLS,MLS#: PAPH2253114
Facts & features
Interior
Bedrooms & bathrooms
- Bedrooms: 2
- Bathrooms: 2
- Full bathrooms: 2
- Main level bathrooms: 2
- Main level bedrooms: 2
Basement
- Area: 0
Heating
- Central, Electric
Cooling
- Central Air, Electric
Appliances
- Included: Electric Water Heater
- Laundry: In Unit
Features
- Has basement: No
- Has fireplace: No
Interior area
- Total structure area: 1,064
- Total interior livable area: 1,064 sqft
- Finished area above ground: 1,064
- Finished area below ground: 0
Property
Parking
- Total spaces: 28
- Parking features: Underground, On-site - Sale, Garage
- Garage spaces: 28
Accessibility
- Accessibility features: Accessible Kitchen, Grip-Accessible Features, No Stairs
Features
- Levels: One
- Stories: 1
- Exterior features: Balcony
- Pool features: None
Details
- Additional structures: Above Grade, Below Grade
- Parcel number: 885042880
- Zoning: CMX3
- Special conditions: Standard
Construction
Type & style
- Home type: Condo
- Architectural style: Contemporary
- Property subtype: Condominium
- Attached to another structure: Yes
Materials
- Brick, Other
Condition
- Excellent
- New construction: Yes
- Year built: 2023
Details
- Builder model: WEST POINT FLOORPLAN
Utilities & green energy
- Sewer: Public Sewer
- Water: Public
Community & HOA
Community
- Condo and coop fee: $200 monthly
- Subdivision: Northern Liberties
HOA
- Has HOA: No
- Amenities included: None
- Services included: None
Location
- Region: Philadelphia
- Municipality: PHILADELPHIA
Financial & listing details
- Price per square foot: $538/sqft
- Date on market: 6/29/2023
- Listing agreement: Exclusive Right To Sell
- Listing terms: Conventional,Cash
- Ownership: Condominium
Price history
| Date | Event | Price |
|---|---|---|
| 9/29/2023 | Sold | $572,000$538/sqft |
Source:  Bright MLS #PAPH2253114 Report a problem Bright MLS #PAPH2253114 Report a problem | ||
| 7/31/2023 | Pending sale | $572,000$538/sqft |
Source: Bright MLS #PAPH2253114 Report a problem | ||
| 6/29/2023 | Listed for sale | $572,000$538/sqft |
Source: Bright MLS #PAPH2253114 Report a problem | ||
| 1/5/2023 | Listing removed | $572,000$538/sqft |
Source: Bright MLS #PAPH2176692 Report a problem | ||
| 11/4/2022 | Listed for sale | $572,000+1.8%$538/sqft |
Source: Bright MLS #PAPH2176692 Report a problem | ||
| 10/15/2022 | Listing removed | $562,000$528/sqft |
Source: Bright MLS #PAPH2149818 Report a problem | ||
| 8/14/2022 | Listed for sale | $562,000$528/sqft |
Source: Bright MLS #PAPH2149818 Report a problem | ||
| 8/13/2022 | Listing removed | $562,000$528/sqft |
Source: Bright MLS #PAPH2127338 Report a problem | ||
| 6/12/2022 | Listed for sale | $562,000$528/sqft |
Source: Bright MLS #PAPH2127338 Report a problem | ||
| 6/8/2022 | Listing removed | $562,000$528/sqft |
Source: Bright MLS #PAPH2102618 Report a problem | ||
| 4/7/2022 | Listed for sale | $562,000$528/sqft |
Source: Bright MLS #PAPH2102618 Report a problem | ||
Public tax history
Tax history is unavailable.
Neighborhood: Northern Liberties
Nearby homes
- $590,0003 bd2 ba1.4k sqft1148 N 2nd Street Gdn #5A, Philadelphia, PA 19123Sold

- $435,0002 bd2 ba983 sqft1148 N 2nd St #6H, Philadelphia, PA 19123Sold
- $529,0002 bd2 ba1k sqft1148 N 2nd Street North 4e, Philadelphia, PA 19123Sold
- $390,0002 bd2 ba968 sqft1148 N 2nd St UNIT 2I, Philadelphia, PA 19123Sold
- $705,0003 bd2 ba1.1k sqft1148 N 2nd St #6B, Philadelphia, PA 19123Sold
- $397,5002 bd2 ba1k sqft1148 N 2nd St UNIT 2G, Philadelphia, PA 19123Sold
- $397,0002 bd2 ba1k sqft1148 N 2nd St #2H, Philadelphia, PA 19123Sold
- $480,0002 bd2 ba1k sqft1148 N 2nd St #5H, Philadelphia, PA 19123Sold
Nearby schools
GreatSchools rating
- 8/10Adaire Alexander SchoolGrades: PK-8Distance: 0.6 mi
- 4/10Penn Treaty Middle SchoolGrades: 6-12Distance: 0.7 mi
Schools provided by the listing agent
- District: The School District Of Philadelphia
Source: Bright MLS. This data may not be complete. We recommend contacting the local school district to confirm school assignments for this home.
Get a cash offer in 3 minutes
Find out how much your home could sell for in as little as 3 minutes with a no-obligation cash offer.
Estimated market value
$543,300
Get a cash offer in 3 minutes
Find out how much your home could sell for in as little as 3 minutes with a no-obligation cash offer.
Estimated market value
$543,300
- Pennsylvania
- Philadelphia County
- Philadelphia
- 19123
- Northern Liberties
- 1148 N 2nd St Unit 6D
Nearby cities
Nearby neighborhoods
Nearby zip codes
Other Philadelphia Topics
