Skip main navigation
For sale
  • $1,050,000

    1148 N Corona Street, Denver, CO 80218

    4beds
    2,145sqft
    : 
    Loading
    Get pre-qualified
    Single Family Residence
    Built in 1906
    3,107 Square Feet Lot
    $-- Zestimate®
    $490/sqft
    $-- HOA

    What's special

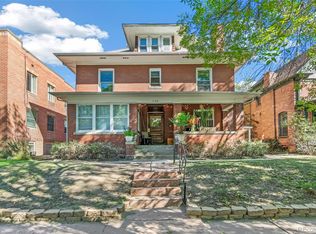
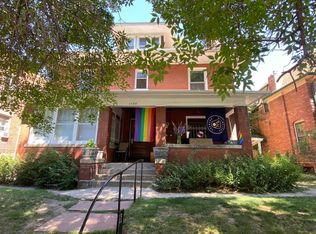
    Stunning Renovated Victorian Home in Sought-After Capitol Hill. Welcome to a true gem in the heart of Capitol Hill, where every detail of this masterfully renovated Victorian home has been crafted with intention and charm. This residence seamlessly blends classic elegance with modern conveniences, making it perfect for today’s lifestyle. Step inside to discover a thoughtfully designed interior that maximizes every inch of space. The rich architectural details of a classic Victorian are paired with contemporary finishes, creating an inviting atmosphere that feels both warm and sophisticated. Upstairs, the primary suite features an en suite bathroom, providing a personal sanctuary. Two additional bedrooms share a well-appointed bathroom, and a dedicated laundry space on this level adds convenience to your daily routine. The outdoor space is nothing short of magical, featuring a serene pond, a cozy back patio, and a charming pergola. Whether you’re entertaining guests or enjoying quiet moments, this backyard is an enchanting retreat. Dive into relaxation with the hot tub, surrounded by lush landscaping, and nurture your green thumb in the fully equipped greenhouse. The backyard leads to a spacious two-car garage, providing ample storage and parking while maintaining easy access to your home. The fully finished basement includes a kitchenette and can be locked off from the main living areas, offering the opportunity for additional rental income or creating a private space for guests or family members. This one-of-a-kind property offers a rare opportunity to own a piece of Denver history, blending the charm of a classic Victorian with the comforts of modern living. Don’t miss your chance to claim this unique home in one of Denver’s most desirable neighborhoods. Schedule your private tour today and experience the magic for yourself!
    11 days
    |
    1,153
    |
    125
    |

    Zillow last checked:

    Listing updated:

    Listed by:

    Sydney Westland 303-809-7588 sydneywestland@gmail.com,

    Mavi Unlimited Inc

    Source: REcolorado as distributed by MLS GRID,MLS#: 7025363MLS Logo

    Loading...

      Facts & features

      Interior

      Bedrooms & bathrooms
      • Bedrooms: 4
      • Bathrooms: 4
      • Full bathrooms: 1
      • 3/4 bathrooms: 2
      • 1/2 bathrooms: 1
      • Main level bathrooms: 1
      Bedroom
      • Level: Upper
      • Area: 120 Square Feet
      • Dimensions: 10 x 12
      Bedroom
      • Level: Upper
      • Area: 130 Square Feet
      • Dimensions: 10 x 13
      Bedroom
      • Level: Upper
      • Area: 160 Square Feet
      • Dimensions: 10 x 16
      Bedroom
      • Level: Basement
      • Area: 88 Square Feet
      • Dimensions: 8 x 11
      Bathroom
      • Level: Upper
      • Area: 40 Square Feet
      • Dimensions: 5 x 8
      Bathroom
      • Level: Basement
      • Area: 35 Square Feet
      • Dimensions: 5 x 7
      Bathroom
      • Features: En Suite Bathroom
      • Level: Upper
      Bathroom
      • Level: Main
      Bonus room
      • Level: Basement
      • Area: 171 Square Feet
      • Dimensions: 9 x 19
      Dining room
      • Level: Main
      • Area: 150 Square Feet
      • Dimensions: 10 x 15
      Kitchen
      • Level: Main
      • Area: 170 Square Feet
      • Dimensions: 10 x 17
      Laundry
      • Level: Basement
      • Area: 117 Square Feet
      • Dimensions: 9 x 13
      Laundry
      • Level: Upper
      Living room
      • Level: Main
      • Area: 176 Square Feet
      • Dimensions: 11 x 16
      Mud room
      • Level: Main
      • Area: 25 Square Feet
      • Dimensions: 5 x 5
      Utility room
      • Level: Basement
      • Area: 110 Square Feet
      • Dimensions: 10 x 11
      Heating
      • Forced Air, Natural Gas
      Cooling
      • Central Air
      Appliances
      • Included: Dishwasher, Disposal, Dryer, Microwave, Oven, Refrigerator, Washer, Wine Cooler
      • Laundry: In Unit
      Features
      • Entrance Foyer, Kitchen Island, Primary Suite, Quartz Counters, Smoke Free
      • Flooring: Carpet, Laminate, Tile
      • Windows: Double Pane Windows
      • Basement: Exterior Entry,Finished
      • Number of fireplaces: 1
      • Fireplace features: Living Room
      Interior area
      • Total structure area: 2,145
      • Total interior livable area: 2,145 sqft
      • Finished area above ground: 1,430
      • Finished area below ground: 605

      Property

      Parking
      • Total spaces: 2
      • Parking features: Exterior Access Door
      • Garage spaces: 2
      Features
      • Levels: Two
      • Stories: 2
      • Patio & porch: Covered, Front Porch, Patio
      • Exterior features: Garden, Private Yard, Rain Gutters
      • Has spa: Yes
      • Spa features: Spa/Hot Tub
      • Fencing: Full
      Lot
      • Size: 3,107 Square Feet
      • Features: Level, Near Public Transit
      Details
      • Parcel number: 502232004
      • Zoning: G-MU-3
      • Special conditions: Standard

      Construction

      Type & style
      • Home type: SingleFamily
      • Architectural style: Victorian
      • Property subtype: Single Family Residence
      Materials
      • Brick
      • Foundation: Concrete Perimeter
      Condition
      • Fixer
      • Year built: 1906

      Utilities & green energy

      • Electric: 110V, 220 Volts
      • Sewer: Public Sewer
      • Water: Public
      • Utilities for property: Electricity Connected, Natural Gas Connected

      Community & HOA

      Community
      • Security: Carbon Monoxide Detector(s), Smart Locks, Smoke Detector(s)
      • Subdivision: Capitol Hill
      HOA
      • Has HOA: No
      Location
      • Region: Denver

      Financial & listing details

      • Price per square foot: $490/sqft
      • Tax assessed value: $751,800
      • Annual tax amount: $3,214
      • Date on market: 7/8/2026
      • Listing terms: Cash,Conventional,FHA,VA Loan
      • Exclusions: Staging Items
      • Ownership: Agent Owner
      • Electric utility on property: Yes
      • Road surface type: Paved

        Estimated market value

        Not available

        Estimated sales range

        Not available

        Not available

        Price history

        DateEventPrice
        7/8/2026Listed for sale$1,050,000+61.3%$490/sqft
        Source: REcolorado as distributed by MLS GRID #7025363 Report a problem
        4/30/2026Sold$651,000-7%$303/sqft
        Source: REcolorado as distributed by MLS GRID #2124065 Report a problem
        4/22/2026Pending sale$699,900$326/sqft
        Source: REcolorado as distributed by MLS GRID #2124065 Report a problem
        4/16/2026Price change$699,900-6.6%$326/sqft
        Source: REcolorado as distributed by MLS GRID #2124065 Report a problem
        4/9/2026Listed for sale$749,000$349/sqft
        Source: REcolorado as distributed by MLS GRID #2124065 Report a problem

        Public tax history

        YearProperty taxesTax assessment
        2024$3,618 -0.3%$46,690 -6.3%
        2023$3,627 +3.6%$49,840 +9.3%
        2022$3,501 +8.7%$45,610 -2.8%
        2021$3,221 +2.9%$46,920 -7.2%
        2020$3,131 +79.7%$50,564 -0.7%
        2019$1,742 $50,919 +71.3%
        2018$1,742 -24%$29,720
        2017$2,292 +4.2%$29,720 +5.5%
        2016$2,201 +31.6%$28,170
        2015$1,672 0%$28,170 +39.9%
        2014$1,673 -7.2%$20,130
        2013$1,803 +17.9%$20,130 -6.2%
        2012$1,530 -1.9%$21,450
        2011$1,560 +2.2%$21,450 -8.4%
        2010$1,526 +5.2%$23,420
        2009$1,450 -0.2%$23,420 +7.9%
        2008$1,452 +10.3%$21,710
        2007$1,317 +1.1%$21,710 +10.4%
        2006$1,302 +23.5%$19,670
        2005$1,054 +2.7%$19,670 +16.9%
        2003$1,027 +1.9%$16,820 -1.9%
        2002$1,007 $17,150 +49%
        2001-- $11,510
        Find assessor info on the county website

        Monthly payment

        Est. payment

        Payment breakdown

        Explore the cost of this home by adjusting the details. Changes won't be saved.
        All calculations are estimates and provided by Zillow, Inc. for informational purposes only. Actual amounts may vary.
        HOA fees may include property taxes on listings classified as Co-Ops. Contact the listing agent and/or owner for fee details.
        Mortgage interest rates are dependent on a number of factors, including credit score, down payment, and repayment length. Interest rate data provided by Zillow Group Marketplace, Inc. as of 1/1/1970 from various mortgage lenders with which we have lead or other similar arrangements; the Estimated Payment is an average of those rates.
        See how much you could borrow to make a competitive offer.

        Climate risks

        Neighborhood: Capitol Hill

        Getting around

        92 / 100
        Walker's Paradise
        62 / 100
        Good Transit
        98 / 100
        Biker's Paradise

        Nearby schools

        GreatSchools rating
        Schools provided by the listing agent
        • Elementary: Dora Moore
        • Middle: Morey
        • High: East
        • District: Denver 1

        Source: REcolorado as distributed by MLS GRID. This data may not be complete. We recommend contacting the local school district to confirm school assignments for this home.

        A local agent can set up tours, give advice and negotiate with sellers.

        Browse local experts

        Similar homes