**Investor opportunity with exceptional upside!** Situated on more than 0.6 acres inside the Giddings city limits, this property offers the infrastructure and flexibility investors are looking for, including city water, sewer, electricity, and a 24' x 30' detached two-car garage/workshop complete with an office and bathroom. The existing home is being sold **as-is** and is ready for renovation, making it an ideal fix-and-flip, long-term rental, or value-add investment. The spacious, fenced lot with mature trees provides ample room for future improvements, additional outdoor amenities, or redevelopment, subject to applicable city requirements. An adjacent lot with a separate tax ID is also available for purchase, creating the opportunity to expand your investment footprint or pursue additional development potential. Purchase both properties together and receive **$5,000 off each property** for a total savings of **$10,000**. **Can't quite see the potential?** The listing includes AI-generated concept images to help illustrate what this property could look like after renovation and staging. Compare the current condition with inspiring design concepts and discover the possibilities this diamond in the rough has to offer. The renderings are provided for visualization purposes only and do not represent the property's current condition or guarantee future results. Properties offering this combination of in-town acreage, existing utilities, a versatile workshop, and room to add value are becoming increasingly difficult to find. Whether you're an investor, builder, or entrepreneur, this is your opportunity to bring your vision to life. Buyer to verify all information, including square footage, lot size, utilities, restrictions, zoning, and intended use.
Active under contract
Price cut: $9.9K (8/12)
$90,000
1148 Old Nails Creek Rd, Giddings, TX 78942
1beds
942sqft
Single Family Residence
Built in 1962
0.6 Acres Lot
$-- Zestimate®
$96/sqft
$-- HOA
What's special
Versatile workshopSpacious fenced lotMature trees
- 223 days
- 21
- 0
Zillow last checked:
Listing updated:
Listed by:
Laura Wiggins (361) 785-2700,
All City Real Estate Ltd. Co (866) 277-6005
Source: Unlock MLS,MLS#: 7886609
Facts & features
Interior
Bedrooms & bathrooms
- Bedrooms: 1
- Bathrooms: 1
- Full bathrooms: 1
- Main level bedrooms: 1
Primary bedroom
- Level: Main
Bathroom
- Level: Main
Kitchen
- Level: Main
Heating
- None
Cooling
- Wall/Window Unit(s)
Appliances
- Included: Electric Range, Refrigerator, Gas Water Heater
Features
- Primary Bedroom on Main
- Flooring: Linoleum, Wood
- Windows: None
Interior area
- Total interior livable area: 942 sqft
Video & virtual tour
Property
Parking
- Total spaces: 2
- Parking features: Covered, Detached, Garage, Garage Faces Front
- Garage spaces: 2
Accessibility
- Accessibility features: None
Features
- Levels: One
- Stories: 1
- Patio & porch: Front Porch, Rear Porch
- Exterior features: Gutters Partial
- Pool features: None
- Fencing: Back Yard, Chain Link
- Has view: Yes
- View description: Neighborhood
- Waterfront features: None
Lot
- Size: 0.6 Acres
- Features: Back Yard, Few Trees, Front Yard
Details
- Additional structures: Garage(s), Shed(s)
- Parcel number: 186784
- Special conditions: Standard
Construction
Type & style
- Home type: SingleFamily
- Property subtype: Single Family Residence
Materials
- Foundation: Pillar/Post/Pier
- Roof: Shingle
Condition
- Resale
- New construction: No
- Year built: 1962
Utilities & green energy
- Sewer: Public Sewer
- Water: Public
- Utilities for property: Electricity Connected, Sewer Connected, Water Connected
Community & HOA
Community
- Features: None
- Subdivision: A267 REID, S. H.
HOA
- Has HOA: No
Location
- Region: Giddings
Financial & listing details
- Price per square foot: $96/sqft
- Annual tax amount: $409
- Date on market: 2/26/2026
- Listing terms: Cash
- Electric utility on property: Yes
Estimated market value
Not available
Estimated sales range
Not available
Not available
Price history
| Date | Event | Price |
|---|---|---|
| 8/21/2026 | Contingent | $90,000$96/sqft |
Source:  Unlock MLS #7886609 Report a problem Unlock MLS #7886609 Report a problem | ||
| 8/12/2026 | Price change | $90,000-9.9%$96/sqft |
Source: Unlock MLS #7886609 Report a problem | ||
| 6/3/2026 | Price change | $99,900-20.1%$106/sqft |
Source: Unlock MLS #7886609 Report a problem | ||
| 4/28/2026 | Price change | $125,000-3.8%$133/sqft |
Source: Unlock MLS #7886609 Report a problem | ||
| 2/26/2026 | Listed for sale | $130,000$138/sqft |
Source: Unlock MLS #7886609 Report a problem | ||
Public tax history
Tax history is unavailable.
Monthly payment
Est. payment
Payment breakdown
Explore the cost of this home by adjusting the details. Changes won't be saved.Climate risks
Neighborhood: 78942
Nearby schools
Schools provided by the listing agent
- Elementary: Giddings
- Middle: Giddings
- High: Giddings
- District: Giddings ISD
Source: Unlock MLS. This data may not be complete. We recommend contacting the local school district to confirm school assignments for this home.
- $40,0006,534 sqft1112 Old Nails Creek Rd, Giddings, TX 78942Lot/Land

- $256,700-- bd-- ba1.1k sqft1075 Old Nails Creek Rd, Giddings, TX 78942Off Market
- $8,600-- bd-- ba-- sqft1176 Nails Creek Rd, Giddings, TX 78942Off Market
- $109,000-- bd-- ba1.2k sqft1176 Old Nails Creek Rd, Giddings, TX 78942Off Market
Similar homes
- $69,9992 bd2 ba816 sqft808 W Boundary St, Giddings, TX 78942For Sale
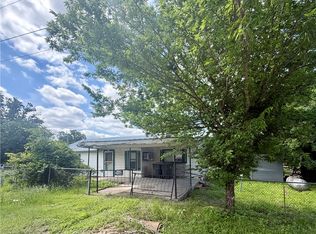 MLS ID #26005501, Angelica Fierro, Ranch House Real Estate, LLC. BCSMLS
 - $65,0002 bd1 ba1.1k sqft8152 Fm 141, Dime Box, TX 77853For Sale By Owner
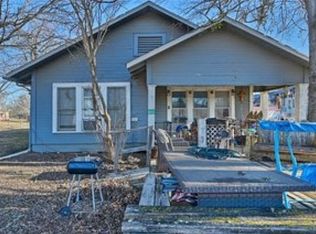
- $105,0002 bd2 ba1k sqft301 S Washington St, Bronte, TX 76933For Sale
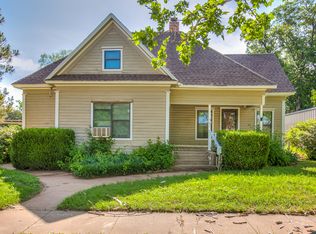 MLS ID #201151, Donna Kaye Williams, Big Country Realty. San Angelo AOR
