Skip main navigation
Sold for $335,000
  • $335,000

    1148 Park Pl, West Carrollton, OH 45449

    5beds
    1,890sqft
    Single Family Residence
    Built in 1978
    10,454.4 Square Feet Lot
    $354,500 Zestimate®
    $177/sqft
    $2,239 Estimated rent

    Home value

    $354,500

    $337,000 - $372,000

    $2,239/mo

    Zestimate® history
    Loading
    Loading...

    Owner options

    List your home for rent

    $2,239/mo

    Rent Zestimate®

    Find your next renter with Zillow Rental Manager. Plus, with online applications, you can quickly screen prospective tenants – for free.

    Learn more

    $2,239/mo

    Rent Zestimate®

    Refinance and save

    $2,275/mo

    Est. payment

    Refinancing to a lower rate could help reduce your monthly payments and save thousands over the life of the loan.

    See today's rates

    $2,275/mo

    Est. payment

    Explore your selling options

    Work with a Zillow partner agent

    Leverage their expertise and Zillow's premium Showcase listings to get your home seen by more buyers.

    Get started

    List with your own agent

    Get your home in front of millions of buyers by listing it on Zillow.

    Learn how to do it

    Sell it yourself

    Take full control of how buyers see your home on Zillow by listing For Sale by Owner (FSBO).

    List your home

    What's special

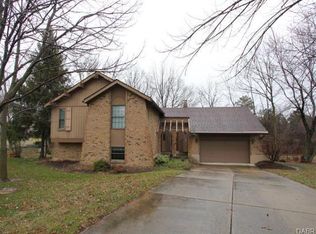
    Come discover how much home you can buy in beautiful West Carrollton! Centrally located within a stone's throw of the Wilson Park Municipal Pool, with easy access to US-75. This stunning, 5BR/3BTH home has an abundance of amenities, perfect for your family with over 3000 square feet of living space. Extended families or in laws, look no further--there are 3BR/2BTH on the main level and 2BR (with egress windows) 1BTH in the walk out basement. It has 2 spacious living areas each with it's own fireplace, 2 kitchens, ensuring space and comfort for all. Entertaining is easy on the 2 tiered deck and recreation room in the basement. Storage? It has that too in the basement and backyard shed. Stainless steel appliances adorn the main kitchen complete with Merrillat Cabinets and an induction stove. This home has been wonderfully maintained: new hot water heater (2020), new windows (2023), new electrical upgrades (2022), new flooring (2019, 2024). This home is an incredible value. Come see for yourself! Schedule your private tour today!

    Zillow last checked:

    Listing updated:

    Listed by:

    Amy Fung-Siu (937)530-4904,

    Keller Williams Community Part,

    Jon Pemberton 937-602-3233,

    Keller Williams Community Part

    Bought with:

    Leah Kiffle

    RE/MAX Alliance Realty

    Source: DABR MLS,MLS#: 914531MLS LogoOriginating MLS: Dayton Area Board of REALTORS

    Facts & features

    Interior

    Bedrooms & bathrooms
    • Bedrooms: 5
    • Bathrooms: 3
    • Full bathrooms: 3
    • Main level bathrooms: 2
    Primary bedroom
    • Level: Main
    • Dimensions: 14 x 13
    Bedroom
    • Level: Main
    • Dimensions: 11 x 10
    Bedroom
    • Level: Main
    • Dimensions: 12 x 10
    Bedroom
    • Level: Basement
    • Dimensions: 15 x 11
    Bedroom
    • Level: Basement
    • Dimensions: 16 x 11
    Dining room
    • Level: Main
    • Dimensions: 1 x 1
    Entry foyer
    • Level: Main
    • Dimensions: 5 x 17
    Great room
    • Level: Main
    • Dimensions: 24 x 13
    Kitchen
    • Features: Eat-in Kitchen
    • Level: Basement
    • Dimensions: 19 x 8
    Kitchen
    • Level: Main
    • Dimensions: 15 x 17
    Living room
    • Level: Basement
    • Dimensions: 16 x 14
    Recreation
    • Level: Basement
    • Dimensions: 24 x 14
    Utility room
    • Level: Basement
    • Dimensions: 12 x 5
    Heating
    • Electric, Forced Air
    Cooling
    • Central Air
    Appliances
    • Included: Dryer, Disposal, Microwave, Range, Refrigerator, Washer, Electric Water Heater
    Features
    • Ceiling Fan(s), Laminate Counters, Remodeled
    • Windows: Double Pane Windows, Vinyl
    • Basement: Finished
    • Has fireplace: Yes
    • Fireplace features: Wood Burning
    Interior area
    • Total structure area: 1,890
    • Total interior livable area: 1,890 sqft

    Property

    Parking
    • Total spaces: 2
    • Parking features: Garage, Two Car Garage
    • Garage spaces: 2
    Features
    • Levels: One
    • Stories: 1
    • Patio & porch: Deck, Patio, Porch
    • Exterior features: Deck, Fence, Porch, Patio
    Lot
    • Size: 10,454 sqft
    Details
    • Parcel number: K48008140005
    • Zoning: Residential
    • Zoning description: Residential

    Construction

    Type & style
    • Home type: SingleFamily
    • Architectural style: Traditional
    • Property subtype: Single Family Residence
    Materials
    • Brick, Frame
    Condition
    • Year built: 1978

    Utilities & green energy

    • Sewer: Storm Sewer
    • Water: Public
    • Utilities for property: Sewer Available, Water Available

    Community & neighborhood

    Location
    • Region: West Carrollton
    • Subdivision: City/West Carrollton

    Other

    Other facts
    • Available date: 06/29/2024
    • Listing terms: Conventional,FHA,VA Loan

    Price history

    DateEventPrice
    8/2/2024Sold$335,000+3.1%$177/sqft
    Source: DABR MLS #914531 Report a problem
    7/4/2024Pending sale$325,000$172/sqft
    Source: DABR MLS #914531 Report a problem
    6/29/2024Listed for sale$325,000+85.7%$172/sqft
    Source: DABR MLS #914531 Report a problem
    5/24/2019Sold$175,000-4.9%$93/sqft
    Source: Public Record Report a problem
    4/5/2019Price change$184,000-0.5%$97/sqft
    Source: Better Homes and Gardens Real Estate Big Hill #785819 Report a problem
    1/3/2019Price change$185,000+2.8%$98/sqft
    Source: eXp Realty #780103 Report a problem
    12/27/2018Price change$179,900-5.3%$95/sqft
    Source: eXp Realty #780103 Report a problem
    8/25/2018Price change$189,900-2.6%$100/sqft
    Source: Irongate Inc., Realtors #771539 Report a problem
    8/8/2018Price change$194,900-13.7%$103/sqft
    Source: Irongate Inc., Realtors #771539 Report a problem
    7/23/2018Price change$225,900-3%$120/sqft
    Source: Coldwell Banker Heritage #767783 Report a problem
    7/12/2018Price change$232,900-1.7%$123/sqft
    Source: Coldwell Banker Heritage #767783 Report a problem
    6/24/2018Listed for sale$236,900+53.8%$125/sqft
    Source: Coldwell Banker Heritage #767783 Report a problem
    7/30/2014Sold$154,000-0.5%$81/sqft
    Source: Public Record Report a problem
    6/10/2014Listed for sale$154,750+13.4%$82/sqft
    Source: Coldwell Banker Heritage Realtors #585393 Report a problem
    8/25/1997Sold$136,500$72/sqft
    Source: Public Record Report a problem

    Public tax history

    YearProperty taxesTax assessment
    2025$5,325 -0.1%$86,400
    2024$5,329 +2.2%$86,400
    2023$5,214 +5.5%$86,400 +34%
    2022$4,943 -0.2%$64,460
    2021$4,952 +0%$64,460
    2020$4,951 +11.9%$64,460 +21.3%
    2019$4,424 +6.9%$53,150
    2018$4,139 +0.7%$53,150
    2017$4,109 +0.8%$53,150 +3.3%
    2016$4,076 +7.5%$51,450
    2015$3,793 +21.8%$51,450
    2014$3,115 $51,450

    Find assessor info on the county website

    Neighborhood: 45449

    Nearby schools

    GreatSchools rating
    Schools provided by the listing agent
    • District: West Carrollton

    Source: DABR MLS. This data may not be complete. We recommend contacting the local school district to confirm school assignments for this home.

    Get a cash offer in 3 minutes
    Find out how much your home could sell for in as little as 3 minutes with a no-obligation cash offer.
    Estimated market value
    $354,500
    Get a cash offer in 3 minutes
    Find out how much your home could sell for in as little as 3 minutes with a no-obligation cash offer.
    Estimated market value
    $354,500