Enter this amazing house in Perkiomen Crossing, Enter thru the etched glass front door to your Dining room where you can entertain, convenient to State of the Art Kitchen with Stainless Steel Appliances, dishwasher, garbage disposal, French door refrigerator, microwave and Stove making it a delight to enjoy your gourmet cooking. Enjoy your relaxing time with friends in front of your wood burning Fireplace, large enough to handle the group you are entertaining and ceiling fan ,exit thru the Anderson Sliding glass door onto your deck with covered cloth Gazebo for entertaining anytime, keeping the bad weather at bay with this cover and also retractable sides for extra privacy, powder room with cork flooring, Vanity and Guest closet to hang your company coats. Retreat to the Second floor where you will be amazed at the Primary Suite with spacious room to accommodate King size Bed with ample space for Bureaus, changing room with window for extra lighting, 2 spacious closets, bathroom with vanity and ceiling fan. Two additional bedrooms which face the front of the house which lets the sunshine in, Hall Bathroom convenient to adjacent bedrooms. Attic Stairs to partially floored attic to store those extra items. The basement has painted walls and floor giving it the illusion of a factory, outside exit thru Anderson Sliders to wooded tree backyard. Carpets throughout the house are Brand new. New HVAC Unit inside and outside recently bought.., seller would prefer settlement on or after Sept. 30 .
Sold for $325,000
$325,000
1148 Pin Oak Dr, Perkiomenville, PA 18074
3beds
1,554sqft
Townhouse
Built in 1994
2,342 Square Feet Lot
$349,800 Zestimate®
$209/sqft
$2,515 Estimated rent
Home value
$349,800
$332,000 - $367,000
$2,515/mo
Zestimate® history
Owner options
List your home for rent
$2,515/mo
Rent Zestimate®
Find your next renter with Zillow Rental Manager. Plus, with online applications, you can quickly screen prospective tenants – for free.
$2,515/mo
Rent Zestimate®
Refinance and save
$2,209/mo
Est. payment
Refinancing to a lower rate could help reduce your monthly payments and save thousands over the life of the loan.
$2,209/mo
Est. payment
Explore your selling options
Work with a Zillow partner agent
Leverage their expertise and Zillow's premium Showcase listings to get your home seen by more buyers.
Get startedList with your own agent
Get your home in front of millions of buyers by listing it on Zillow.
Learn how to do itSell it yourself
Take full control of how buyers see your home on Zillow by listing For Sale by Owner (FSBO).
List your homeWhat's special
Zillow last checked:
Listing updated:
Listed by:
Denise Pasquale 610-574-9140,
Coldwell Banker Realty
Bought with:
Laura White, RS342206
RE/MAX Main Line-West Chester
Source: Bright MLS,MLS#: PAMC2114360
Facts & features
Interior
Bedrooms & bathrooms
- Bedrooms: 3
- Bathrooms: 3
- Full bathrooms: 2
- 1/2 bathrooms: 1
- Main level bathrooms: 1
Basement
- Description: Percent Finished: 0.0
- Area: 0
Heating
- Heat Pump, Electric
Cooling
- Central Air, Electric
Appliances
- Included: Built-In Range, Disposal, Dishwasher, Dryer, Freezer, Oven, Oven/Range - Electric, Washer, Water Heater, Electric Water Heater
- Laundry: In Basement
Features
- Breakfast Area, Ceiling Fan(s), Combination Kitchen/Living, Dining Area, Family Room Off Kitchen, Floor Plan - Traditional, Kitchen - Gourmet, Pantry, Recessed Lighting, Walk-In Closet(s), Dry Wall
- Flooring: Ceramic Tile, Luxury Vinyl, Carpet
- Doors: Sliding Glass, Storm Door(s), Insulated
- Windows: Window Treatments
- Basement: Full,Exterior Entry,Walk-Out Access
- Number of fireplaces: 1
- Fireplace features: Heatilator, Wood Burning
Interior area
- Total structure area: 1,554
- Total interior livable area: 1,554 sqft
- Finished area above ground: 1,554
- Finished area below ground: 0
Property
Parking
- Parking features: Assigned, On Street
- Has uncovered spaces: Yes
- Details: Assigned Parking, Assigned Space #: 1148
Accessibility
- Accessibility features: 2+ Access Exits
Features
- Levels: Two
- Stories: 2
- Patio & porch: Deck
- Exterior features: Lighting, Sidewalks
- Pool features: None
- Has view: Yes
- View description: Trees/Woods
- Frontage length: Road Frontage: 21
Lot
- Size: 2,342 Square Feet
- Dimensions: 21.00 x 0.00
- Features: Backs to Trees, Middle Of Block
Details
- Additional structures: Above Grade, Below Grade
- Parcel number: 550001394567
- Zoning: 1102
- Zoning description: Residential1101
- Special conditions: Standard
Construction
Type & style
- Home type: Townhouse
- Architectural style: Colonial
- Property subtype: Townhouse
Materials
- Vinyl Siding
- Foundation: Block
- Roof: Shingle
Condition
- Excellent
- New construction: No
- Year built: 1994
Utilities & green energy
- Sewer: Public Sewer
- Water: Public
- Utilities for property: Cable Connected, Electricity Available, Cable
Community & HOA
Community
- Subdivision: Perkiomen Crossing
HOA
- Has HOA: Yes
- Services included: Common Area Maintenance, Lawn Care Front, Lawn Care Rear, Lawn Care Side, Maintenance Grounds, Road Maintenance, Snow Removal, Trash
- HOA fee: $90 monthly
- HOA name: PERKIOMEN CROSSING
Location
- Region: Perkiomenville
- Municipality: UPPER FREDERICK TWP
Financial & listing details
- Price per square foot: $209/sqft
- Tax assessed value: $106,100
- Annual tax amount: $4,047
- Date on market: 8/22/2024
- Listing agreement: Exclusive Right To Sell
- Listing terms: Cash,Conventional,FHA
- Inclusions: Washer, dryer, Refrigerator
- Exclusions: Ring Doorbell On Front Door To Be Replaced By A Standard Doorbell., Bird Bath In Front Yard.
- Ownership: Fee Simple
- Road surface type: Black Top
Price history
| Date | Event | Price |
|---|---|---|
| 9/30/2024 | Sold | $325,000-1.5%$209/sqft |
Source:  Bright MLS #PAMC2114360 Report a problem Bright MLS #PAMC2114360 Report a problem | ||
| 8/28/2024 | Pending sale | $329,900$212/sqft |
Source: Bright MLS #PAMC2114360 Report a problem | ||
| 8/22/2024 | Listed for sale | $329,900+133.1%$212/sqft |
Source: Bright MLS #PAMC2114360 Report a problem | ||
| 9/10/2003 | Sold | $141,500+21.7%$91/sqft |
Source: Public Record Report a problem | ||
| 7/13/1994 | Sold | $116,250$75/sqft |
Source: Public Record Report a problem | ||
Public tax history
| Year | Property taxes | Tax assessment |
|---|---|---|
| 2025 | $4,089 +4% | $106,100 |
| 2024 | $3,932 | $106,100 |
| 2023 | $3,932 +5.9% | $106,100 |
| 2022 | $3,711 +3.4% | $106,100 |
| 2021 | $3,590 +3.2% | $106,100 |
| 2020 | $3,480 +3% | $106,100 |
| 2019 | $3,378 +4.4% | $106,100 |
| 2018 | $3,235 +3.9% | $106,100 |
| 2017 | $3,114 +1.4% | $106,100 |
| 2016 | $3,071 +3.2% | $106,100 |
| 2015 | $2,975 +1.1% | $106,100 |
| 2014 | $2,943 +1.8% | $106,100 |
| 2013 | $2,892 +3.8% | $106,100 |
| 2012 | $2,787 +6.5% | $106,100 |
| 2011 | $2,618 +6.5% | $106,100 |
| 2010 | $2,459 -1.6% | $106,100 |
| 2009 | $2,498 +2.7% | $106,100 |
| 2008 | $2,433 +2.9% | -- |
| 2007 | $2,365 +6.4% | -- |
| 2006 | $2,223 +6.2% | -- |
| 2005 | $2,093 +4.7% | -- |
| 2004 | $1,999 +6.7% | -- |
| 2003 | $1,873 +7.1% | -- |
| 2002 | $1,749 +8% | -- |
| 2000 | $1,619 +1.7% | -- |
| 1999 | $1,592 | -- |
Find assessor info on the county website
Neighborhood: 18074
Nearby homes
- $303,9003 bd2 ba1.5k sqft1146 Pin Oak Dr, Perkiomenville, PA 18074Off Market

- $364,8003 bd2 ba1.9k sqft1150 Pin Oak Dr, Perkiomenville, PA 18074Off Market
- $200,0003 bd3 ba1.5k sqft1144 Pin Oak Dr, Perkiomenville, PA 18074Sold
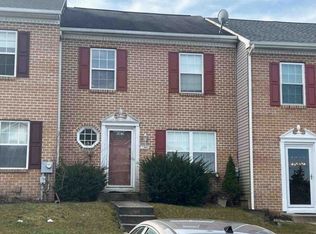
- $303,1003 bd2 ba1.5k sqft1142 Pin Oak Dr, Perkiomenville, PA 18074Off Market
- $328,2003 bd2 ba1.5k sqft1156 Pin Oak Dr, Perkiomenville, PA 18074Off Market
- $324,7003 bd1 ba1.3k sqft1158 Pin Oak Dr, Perkiomenville, PA 18074Off Market
- $363,6003 bd3 ba1.9k sqft1140 Pin Oak Dr, Perkiomenville, PA 18074Off Market
- $310,0003 bd2 ba1.3k sqft1160 Pin Oak Dr, Perkiomenville, PA 18074Sold
Nearby schools
GreatSchools rating
- 5/10New Hanover-Upper Frederick Elementary SchoolGrades: K-5Distance: 2.8 mi
- 9/10Boyertown Area Junior High School-EastGrades: 6-8Distance: 4.7 mi
- 8/10Boyertown Area Senior High SchoolGrades: PK,9-12Distance: 7.5 mi
Schools provided by the listing agent
- High: Boyertown Area Senior
- District: Boyertown Area
Source: Bright MLS. This data may not be complete. We recommend contacting the local school district to confirm school assignments for this home.
Get a cash offer in 3 minutes
Find out how much your home could sell for in as little as 3 minutes with a no-obligation cash offer.
Estimated market value
$349,800
Get a cash offer in 3 minutes
Find out how much your home could sell for in as little as 3 minutes with a no-obligation cash offer.
Estimated market value
$349,800
- Pennsylvania
- Montgomery County
- Perkiomenville
- 18074
- 1148 Pin Oak Dr
Nearby cities
Nearby zip codes
Other Perkiomenville Topics
