HURRY FOR THE HOLIDAYS! Home Sweet Home! This Beautiful 4 Bed 4 Bath Open Concept 2 Story Home has so many amazing features. From the moment you walk in you will love the 9' ceilings and the large foyer entry with tile floors. The Living Room is Spacious with a Gas Fireplace (great to cozy up to on those chilly evenings) and a lot of natural lighting while looking over the large backyard and being open to the kitchen. The Kitchen offers a nice breakfast nook, a lot of Cabinet and Counter Space as well as Granite Counters, Stainless Steel Appliances (which stay) and Breakfast Bar. Not to mention there is a formal dining room for those special occasions. Do you love to entertain? The Finished basement is absolutely perfect for that, with a large rec-room, another great entertaining area and bathroom, or head outback on the large deck, take a dip in the pool or let the little ones play on the playground in your larger than normal fenced in backyard. Escape to the Master Suite which offers a large walk-in closet, private bathroom with tile shower and garden tub to let the stress melt away! This Home is Absolutely AMAZING AND HAS SO MUCH TO OFFER SO SCHEDULE YOUR SHOWINGS TODAY!
Closed
$439,900
1148 Pin Oak Ln, Burns Harbor, IN 46304
4beds
3,218sqft
Single Family Residence
Built in 2013
0.31 Acres Lot
$471,200 Zestimate®
$137/sqft
$2,947 Estimated rent
Home value
$471,200
$438,000 - $509,000
$2,947/mo
Zestimate® history
Owner options
List your home for rent
$2,947/mo
Rent Zestimate®
Find your next renter with Zillow Rental Manager. Plus, with online applications, you can quickly screen prospective tenants – for free.
$2,947/mo
Rent Zestimate®
Refinance and save
$2,846/mo
Est. payment
Refinancing to a lower rate could help reduce your monthly payments and save thousands over the life of the loan.
$2,846/mo
Est. payment
Explore your selling options
Work with a Zillow partner agent
Leverage their expertise and Zillow's premium Showcase listings to get your home seen by more buyers.
Get startedList with your own agent
Get your home in front of millions of buyers by listing it on Zillow.
Learn how to do itSell it yourself
Take full control of how buyers see your home on Zillow by listing For Sale by Owner (FSBO).
List your homeWhat's special
Finished basementGas fireplaceLarge deckFenced in backyardMaster suiteFormal dining roomBreakfast nook
Zillow last checked:
Listing updated:
Listed by:
Brent Wright,
McColly Real Estate 219-762-8578
Bought with:
Teri Healy, RB14041063
HomeSmart Realty Group
Source: NIRA as distributed by MLS GRID,MLS#: 811750
Facts & features
Interior
Bedrooms & bathrooms
- Bedrooms: 4
- Bathrooms: 4
- Full bathrooms: 4
Rooms
- Room types: Bedroom 2, Primary Bedroom, Other Room, Living Room, Laundry, Kitchen, Game Room, Dining Room, Bedroom 4, Bedroom 3
Primary bedroom
- Area: 200.1
- Dimensions: 14.5 x 13.8
Bedroom 2
- Area: 136.49
- Dimensions: 13.5 x 10.11
Bedroom 3
- Area: 120.99
- Dimensions: 11.1 x 10.9
Bedroom 4
- Area: 115.64
- Dimensions: 11.8 x 9.8
Dining room
- Description: Formal
- Area: 149.6
- Dimensions: 13.6 x 11.0
Game room
- Area: 189.72
- Dimensions: 12.4 x 15.3
Kitchen
- Area: 278
- Dimensions: 20.0 x 13.9
Laundry
- Area: 49.14
- Dimensions: 9.1 x 5.4
Living room
- Description: Fireplace
- Area: 223.2
- Dimensions: 14.4 x 15.5
Other
- Description: Rec-Room
- Area: 395.97
- Dimensions: 20.1 x 19.7
Other
- Description: Foyer
- Area: 65.99
- Dimensions: 6.11 x 10.8
Heating
- Fireplace(s), Natural Gas, Forced Air
Appliances
- Included: Dishwasher, Microwave, Stainless Steel Appliance(s), Refrigerator, Range Hood, Disposal
- Laundry: Gas Dryer Hookup, Washer Hookup, Main Level, Laundry Room
Features
- Breakfast Bar, Walk-In Closet(s), Soaking Tub, Storage, Natural Woodwork, Pantry, Open Floorplan, Granite Counters, Kitchen Island, High Speed Internet, Double Vanity, Entrance Foyer, Eat-in Kitchen, Ceiling Fan(s)
- Windows: Low Emissivity Windows
- Basement: Bath/Stubbed,Storage Space,Sump Pump,Daylight,Finished
- Number of fireplaces: 1
- Fireplace features: Blower Fan, Gas, Living Room
Interior area
- Total structure area: 3,218
- Total interior livable area: 3,218 sqft
- Finished area above ground: 2,196
Property
Parking
- Total spaces: 2.5
- Parking features: Attached, Driveway, On Street, Off Street, Garage Door Opener
- Attached garage spaces: 2.5
- Has uncovered spaces: Yes
Features
- Levels: Two
- Patio & porch: Covered, Front Porch, Deck
- Exterior features: Playground, Private Yard
- Pool features: Above Ground, Fenced
- Fencing: Back Yard,Wood
- Has view: Yes
- View description: Neighborhood
Lot
- Size: 0.31 Acres
- Features: Back Yard, Subdivided, Paved, Pie Shaped Lot, Landscaped, Level, Front Yard, Cul-De-Sac
Details
- Parcel number: 640604326016000024
- Zoning description: Residential
Construction
Type & style
- Home type: SingleFamily
- Architectural style: Traditional
- Property subtype: Single Family Residence
Condition
- New construction: No
- Year built: 2013
Utilities & green energy
- Electric: 200+ Amp Service
- Sewer: Public Sewer
- Water: Public
- Utilities for property: Cable Connected, Natural Gas Connected, Water Connected, Sewer Connected, Phone Connected, Electricity Connected
Community & HOA
Community
- Features: Sidewalks
- Subdivision: Trail Creek
HOA
- Has HOA: Yes
- Amenities included: Maintenance Grounds
- Services included: Maintenance Grounds
- HOA fee: $150 annually
- HOA name: Eddie Bufford
- HOA phone: 219-577-5323
Location
- Region: Burns Harbor
Financial & listing details
- Price per square foot: $137/sqft
- Tax assessed value: $457,900
- Annual tax amount: $4,407
- Date on market: 11/15/2024
- Listing agreement: Exclusive Right To Sell
- Listing terms: Cash,VA Loan,FHA,Conventional
- Road surface type: Paved
Price history
| Date | Event | Price |
|---|---|---|
| 11/15/2024 | Sold | $439,900$137/sqft |
Source:  NIRA as distributed by MLS GRID #811750 Report a problem NIRA as distributed by MLS GRID #811750 Report a problem | ||
| 10/17/2024 | Listed for sale | $439,900-1.3%$137/sqft |
Source: NIRA as distributed by MLS GRID #811750 Report a problem | ||
| 10/4/2024 | Listing removed | $445,900$139/sqft |
Source: NIRA as distributed by MLS GRID #807433 Report a problem | ||
| 9/24/2024 | Price change | $445,900-0.9%$139/sqft |
Source: NIRA as distributed by MLS GRID #807433 Report a problem | ||
| 9/7/2024 | Price change | $449,900-0.8%$140/sqft |
Source: NIRA as distributed by MLS GRID #807433 Report a problem | ||
| 8/31/2024 | Price change | $453,500-0.2%$141/sqft |
Source: NIRA as distributed by MLS GRID #807433 Report a problem | ||
| 8/17/2024 | Price change | $454,300-3.3%$141/sqft |
Source: NIRA as distributed by MLS GRID #807433 Report a problem | ||
| 7/25/2024 | Listed for sale | $469,900-3.1%$146/sqft |
Source: NIRA as distributed by MLS GRID #807433 Report a problem | ||
| 7/24/2024 | Listing removed | -- |
Source: NIRA as distributed by MLS GRID #806806 Report a problem | ||
| 7/19/2024 | Price change | $485,000-2%$151/sqft |
Source: NIRA as distributed by MLS GRID #806806 Report a problem | ||
| 7/13/2024 | Listed for sale | $495,000+71.9%$154/sqft |
Source: NIRA as distributed by MLS GRID #806806 Report a problem | ||
| 1/31/2017 | Sold | $288,000$89/sqft |
Source:  MRED as distributed by MLS GRID #09402421 Report a problem MRED as distributed by MLS GRID #09402421 Report a problem | ||
Public tax history
| Year | Property taxes | Tax assessment |
|---|---|---|
| 2025 | $4,683 +6.7% | $457,900 +3.1% |
| 2024 | $4,388 +4.2% | $444,100 +5.1% |
| 2023 | $4,209 +22.8% | $422,700 +8.6% |
| 2022 | $3,428 +4.7% | $389,200 +13.7% |
| 2021 | $3,275 +5.1% | $342,200 +3.6% |
| 2020 | $3,116 +4.5% | $330,200 +9.4% |
| 2019 | $2,982 +9% | $301,900 +2.8% |
| 2018 | $2,737 | $293,800 +3.9% |
| 2017 | $2,737 +19.5% | $282,900 +14.5% |
| 2016 | $2,289 +0.9% | $247,000 +4% |
| 2014 | $2,269 +18082.4% | $237,600 +39500% |
| 2013 | $12 +19% | $600 +20% |
| 2012 | $10 +17.9% | $500 |
| 2011 | $9 +29% | $500 +25% |
| 2010 | $7 -3.5% | $400 |
| 2009 | $7 | $400 |
Find assessor info on the county website
Neighborhood: 46304
Nearby homes
- $380,7003 bd2 ba1.5k sqft1146 Pin Oak Ln, Burns Harbor, IN 46304Off Market
- $419,1004 bd3 ba2.1k sqft227 Trailcreek Dr, Burns Harbor, IN 46304Off Market
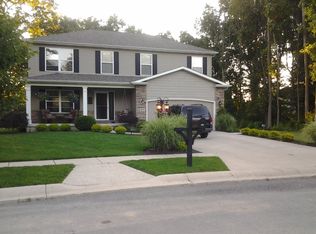
- $399,9994 bd3 ba2.3k sqft1147 Stinson Dr, Burns Harbor, IN 46304Sold
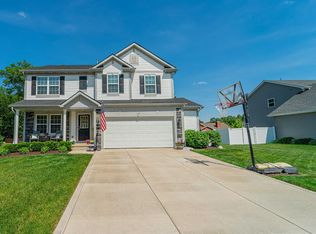
- $449,500-- bd-- ba-- sqftTrailcreek Dr, Burns harbor, IN 46304Off Market
- $425,9004 bd2 ba2k sqft224 Trailcreek Dr, Burns Harbor, IN 46304Off Market
- $413,3004 bd2 ba2.3k sqft1144 Pin Oak Ln, Burns Harbor, IN 46304Off Market
- $389,1003 bd3 ba1.2k sqft225 Trailcreek Dr, Burns Harbor, IN 46304Off Market
- $443,5004 bd2 ba2.7k sqft1143 Stinson Dr, Burns Harbor, IN 46304Off Market
Nearby schools
GreatSchools rating
- 8/10Newton Yost Elementary SchoolGrades: K-4Distance: 2 mi
- NAWestchester Middle SchoolGrades: 7-8Distance: 2.5 mi
- 9/10Chesterton Senior High SchoolGrades: 9-12Distance: 2.5 mi
Schools provided by the listing agent
- Middle: Chesterton Middle School
- High: Chesterton High School
Source: NIRA as distributed by MLS GRID. This data may not be complete. We recommend contacting the local school district to confirm school assignments for this home.
Get a cash offer in 3 minutes
Find out how much your home could sell for in as little as 3 minutes with a no-obligation cash offer.
Estimated market value
$471,200
Get a cash offer in 3 minutes
Find out how much your home could sell for in as little as 3 minutes with a no-obligation cash offer.
Estimated market value
$471,200
- Indiana
- Porter County
- Burns Harbor
- 46304
- 1148 Pin Oak Ln
Nearby cities
Nearby zip codes
Other Burns Harbor Topics
