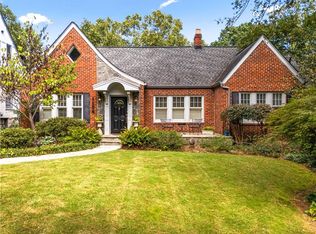
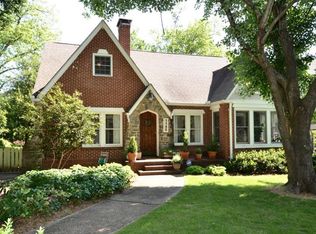

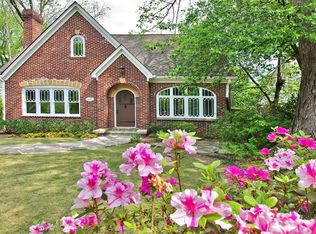
Perfectly positioned on one of Morningside’s most beloved streets, this timeless home beautifully blends historic character with thoughtful updates and everyday functionality. Storybook curb appeal is defined by an impressive stone arched entry, a graceful curved front door, and elegant true divided light windows that flood the interior with natural light. Rich in charm and craftsmanship, this is the kind of home that captures your attention from the moment you arrive. Inside, a gracious fireside living room welcomes and flows through a beautiful arched opening into the formal dining room, creating an ideal setting for both everyday living and entertaining. The charming sun porch offers exceptional flexibility as a home office, playroom, or cozy sitting room, complete with original clay tile flooring, walls of casement windows, and built in cabinetry. Designed for both everyday living and effortless entertaining, the spacious kitchen features abundant cabinetry, two sinks, a sunny breakfast area, and a rare butler’s pantry that provides additional storage. Adjacent to the kitchen, a flexible living space currently serves as a family room but can easily function as a main level bedroom, offering versatility. Just off the kitchen, the screened porch and adjoining deck create a seamless extension of outdoor living space, overlooking the flat backyard and generous off street parking area. Whether enjoying your morning coffee or entertaining friends, this inviting porch is a space you’ll enjoy throughout the year. Three secondary bedrooms on the main level share two timeless bathrooms, each showcasing beautiful original tile complemented by thoughtfully updated plumbing fixtures. Privately situated upstairs, the light filled primary suite is a true retreat, with vaulted ceilings and peaceful views of the backyard. Two spacious walk in closets and a beautifully appointed bath featuring a soaking tub, oversized separate shower, linen closet, and private water closet complete this peaceful retreat. Also on the second floor is a versatile bonus room that is not included in the bedroom count, making it ideal as a nursery, home office, additional living space, or fitness room. Two generous closets provide excellent storage. The spacious upstairs laundry room is conveniently located and offers additional storage. The unfinished basement spans the full footprint of the home, providing exceptional storage today while offering outstanding potential for future expansion should the next owner choose to finish the space. Enjoy one of Intown Atlanta’s most walkable lifestyles with Morningside Village just moments away, home to neighborhood favorites including Alon’s Bakery, The Family Dog, Perc Coffee, and more. Morningside Nature Preserve, neighborhood parks, Piedmont Park, the Atlanta BeltLine, Virginia Highland, and highly sought after Morningside Elementary are all just minutes away, placing the very best of Atlanta right outside your door. A rare opportunity to own a quintessential Morningside home where timeless architecture, exceptional character, flexible living spaces, and an unmatched neighborhood setting.
Closed
Zillow last checked:
Listing updated:
Bought with:
Harold H Freeman, 165460
Compass
Source: FMLS GA,MLS#: 7812216
Price history
| Date | Event | Price |
|---|---|---|
| 8/24/2026 | Sold | $1,356,000+13.1%$465/sqft |
Source:  FMLS GA #7812216 Report a problem FMLS GA #7812216 Report a problem | ||
| 8/9/2026 | Pending sale | $1,199,000$411/sqft |
Source: FMLS GA #7812216 Report a problem | ||
| 7/29/2026 | Listed for sale | $1,199,000+3.6%$411/sqft |
Source: FMLS GA #7812216 Report a problem | ||
| 7/31/2023 | Listing removed | -- |
Source: FMLS GA #7246431 Report a problem | ||
| 7/14/2023 | Listed for rent | $5,000$2/sqft |
Source: FMLS GA #7246431 Report a problem | ||
| 6/1/2023 | Sold | $1,157,000+15.8%$397/sqft |
Source: FMLS GA #7210557 Report a problem | ||
| 5/18/2023 | Pending sale | $999,000$343/sqft |
Source: FMLS GA #7210557 Report a problem | ||
| 5/11/2023 | Listed for sale | $999,000$343/sqft |
Source:  GAMLS #10154935 Report a problem GAMLS #10154935 Report a problem | ||
Get a cash offer in 3 minutes
Find out how much your home could sell for in as little as 3 minutes with a no-obligation cash offer.
Estimated market value
$1,355,800
