Skip main navigation
Active
  • Listed by: Keller Williams Marquee • Cheryl Vernier-Knutson • 618-334-7993
    $220,000

    1148 Ridge Rd, Golden Eagle, IL 62036

    2beds
    1,425sqft
    : 
    $1,583/mo
    Get pre-qualified
    Single Family Residence
    Built in 1940
    2 Acres Lot
    $156,700 Zestimate®
    $154/sqft
    $-- HOA

    What's special

    Flexible loft spaceSpacious kitchenUpdated windowsOriginal refinished hardwood floorsFormal dining roomMain floor laundryMetal roofs
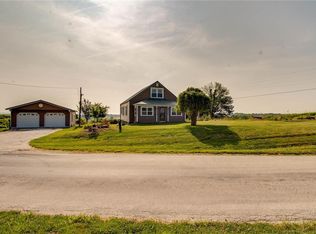
    Rolling meadows, endless skies, and sunsets that stretch across the horizon. The views surrounding this charming Golden Eagle cottage are nothing short of breathtaking. Set on 2 acres with a neighboring orchard just beyond the backyard, this updated home pairs beautiful countryside with timeless character. Inside, original refinished hardwood floors and warm woodwork shine, while thoughtful updates keep everything move-in ready. The main floor offers a spacious kitchen, formal dining room, cozy living room, full bath, main-level bedroom, and the convenience of main floor laundry. Enjoy your morning coffee in the sunroom, or head upstairs to the second bedroom and flexible loft space, perfect for a home office, hobby room, or dressing area. Evenings belong on the back deck with built-in seating, where the sunsets alone are worth the drive. The oversized 2-car detached garage and 12x8 shed offer room for vehicles, a workshop, and storage, while metal roofs, updated windows, a 2026 water heater, and 2017 HVAC mean the major systems are already handled. A perfect weekend retreat or full-time home in the quiet countryside of Calhoun County, country living at its finest.
    2 hours
    28
    4

    Zillow last checked:

    Listing updated:

    Listed by:

    Cheryl Vernier-Knutson 618-334-7993,

    Keller Williams Marquee

    Source: MARIS,MLS#: 26047027MLS LogoOriginating MLS: Southwestern Illinois Board of REALTORS

      Facts & features

      Interior

      Bedrooms & bathrooms
      • Bedrooms: 2
      • Bathrooms: 1
      • Full bathrooms: 1
      • Main level bathrooms: 1
      • Main level bedrooms: 1
      Bedroom
      • Features: Floor Covering: Wood
      • Level: Main
      • Area: 132
      • Dimensions: 11x12
      Bedroom 2
      • Features: Floor Covering: Wood
      • Level: Upper
      • Area: 169
      • Dimensions: 13x13
      Bathroom
      • Features: Floor Covering: Luxury Vinyl Plank
      • Level: Main
      • Area: 60
      • Dimensions: 10x6
      Dining room
      • Features: Floor Covering: Wood
      • Level: Main
      • Area: 182
      • Dimensions: 14x13
      Kitchen
      • Features: Floor Covering: Wood
      • Level: Main
      • Area: 168
      • Dimensions: 14x12
      Laundry
      • Features: Floor Covering: Vinyl
      • Level: Main
      • Area: 60
      • Dimensions: 6x10
      Living room
      • Features: Floor Covering: Wood
      • Level: Main
      • Area: 154
      • Dimensions: 14x11
      Loft
      • Features: Floor Covering: Wood
      • Level: Upper
      • Area: 208
      • Dimensions: 16x13
      Sunroom
      • Features: Floor Covering: Concrete
      • Level: Main
      • Area: 84
      • Dimensions: 7x12
      Heating
      • Forced Air, Propane
      Cooling
      • Central Air, Electric
      Appliances
      • Included: Dishwasher, Dryer, Microwave, Gas Oven, Gas Range, Refrigerator, Washer
      • Laundry: Laundry Room, Main Level
      Features
      • Separate Dining
      • Flooring: Hardwood, Luxury Vinyl, Vinyl
      • Windows: Tilt-In Windows
      • Basement: Full,Unfinished,Walk-Up Access
      • Has fireplace: No
      Interior area
      • Total structure area: 1,425
      • Total interior livable area: 1,425 sqft
      • Finished area above ground: 1,425

      Property

      Parking
      • Total spaces: 4
      • Parking features: Detached, Driveway, Garage Door Opener, Garage Faces Front, Gravel, Oversized
      • Garage spaces: 2
      • Has uncovered spaces: Yes
      Features
      • Levels: One and One Half
      • Patio & porch: Composite, Deck
      • Has view: Yes
      • View description: Meadow, Orchard, Pasture
      Lot
      • Size: 2 Acres
      • Features: Adjoins Open Ground, Corner Lot, Views
      Details
      • Additional structures: Garage(s), Shed(s)
      • Parcel number: 071413100006
      • Special conditions: Standard

      Construction

      Type & style
      • Home type: SingleFamily
      • Architectural style: Bungalow
      • Property subtype: Single Family Residence
      Materials
      • Vinyl Siding
      • Roof: Metal
      Condition
      • Updated/Remodeled
      • New construction: No
      • Year built: 1940

      Utilities & green energy

      • Electric: 220 Volts
      • Sewer: Septic Tank
      • Water: Public
      • Utilities for property: Electricity Connected, Propane Owned, Water Connected

      Community & HOA

      Community
      • Subdivision: Not In A Subdivision
      HOA
      • Has HOA: No
      Location
      • Region: Golden Eagle

      Financial & listing details

      • Price per square foot: $154/sqft
      • Tax assessed value: $194,823
      • Annual tax amount: $3,636
      • Date on market: 9/12/2026
      • Cumulative days on market: 126 days
      • Listing terms: Cash,Conventional,FHA,VA Loan
      • Ownership: Private
      • Electric utility on property: Yes
      • Road surface type: Paved

        Estimated market value

        $156,700

        $133,000 - $183,000

        Not available

        Price history

        DateEventPrice
        9/12/2026Listed for sale$220,000$154/sqft
        Source: MARIS #26047027 Report a problem
        6/30/2026Listing removed$220,000$154/sqft
        Source: MARIS #26007566 Report a problem
        3/25/2026Contingent$220,000$154/sqft
        Source: MARIS #26007566 Report a problem
        2/24/2026Listed for sale$220,000+124.5%$154/sqft
        Source: MARIS #26007566 Report a problem
        10/22/2021Sold$98,000-14.8%$69/sqft
        Source: MARIS #21060895 Report a problem
        10/18/2021Pending sale$115,000$81/sqft
        Source: MARIS #21060895 Report a problem

        Public tax history

        YearProperty taxesTax assessment
        2024$3,636 +130.5%$64,941 +167.9%
        2023$1,577 +1%$24,242 +9.8%
        2022$1,561 +3.1%$22,074 +10%
        2021$1,514 $20,067 +5.8%
        2020-- $18,972 +7.7%
        2019$1,439 +0.7%$17,615
        2017$1,430 $17,615
        2016$1,430 +221.1%$17,615
        2015$445 $17,615
        2014$445 $17,615
        2013$445 -52.9%$17,615 -6.8%
        2012$945 $18,900
        2011$945 $18,900
        2010-- $18,900
        Find assessor info on the county website

        Monthly payment

        Est. payment

        Payment breakdown

        Explore the cost of this home by adjusting the details. Changes won't be saved.
        All calculations are estimates and provided by Zillow, Inc. for informational purposes only. Actual amounts may vary.
        HOA fees may include property taxes on listings classified as Co-Ops. Contact the listing agent and/or owner for fee details.
        See how much you could borrow to make a competitive offer.

        Climate risks

        Neighborhood: 62036

        Getting around

        0 / 100
        Car-Dependent

        Nearby schools

        GreatSchools rating
        Schools provided by the listing agent
        • Elementary: Brussels Dist 42
        • Middle: Brussels Dist 42
        • High: Brussels

        Source: MARIS. This data may not be complete. We recommend contacting the local school district to confirm school assignments for this home.

        A local agent can set up tours, give advice and negotiate with sellers.

        A local lender can help you make sure your offer is ready when you are.

        Browse local experts