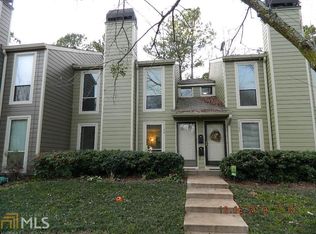
A perfect paradise in the coveted Chattahoochee Chase community, offering unmatched 'Private access' to the Chattahoochee River, scenic trails, and peaceful natural surroundings. This gated neighborhood offers private river access & abundant outdoor activities just steps from your door. The two-story floor plan features hardwood floors throughout the main level, a kitchen with granite countertops and new stainless steel appliances, and a spacious deck ideal for relaxing or entertaining. Upstairs, you’ll find a generous primary suite and a second large bedroom with an en-suite bath and walk-in closet, plus ample attic storage. Additional perks include two assigned parking spaces, plentiful guest parking, a dog-friendly environment, upgraded plumbing, and a new washer and dryer that remain with the home. Unbeatable Location! This community sits inside the Perimeter with an Atlanta address while benefiting from lower Cobb County taxes. Minutes from Cumberland, Truist Park, top dining, shopping, and the Chattahoochee River recreation areas, you’ll enjoy kayak access just steps from your door and more than 12 miles of walking and biking trails at Cochran Shoals Park. A rare opportunity to enjoy serenity, convenience, and outdoor living all in one place.
24 days
|
260
|
14
|
Zillow last checked:
Listing updated:
Listed by:
Anshul Jain,
Harry Norman Realtors404-233-4142
Source: FMLS GA,MLS#: 7793108
Loading...
Facts & features
Interior
Bedrooms & bathrooms
Bedrooms: 2
Bathrooms: 3
Full bathrooms: 2
1/2 bathrooms: 1
Rooms
Room types: Other
Primary bedroom
Features: Roommate Floor Plan, Other
Level: Roommate Floor Plan, Other
Bedroom
Features: Roommate Floor Plan, Other
Primary bathroom
Features: Tub/Shower Combo
Dining room
Features: Dining L, Other
Kitchen
Features: Cabinets Stain, Eat-in Kitchen, Stone Counters
Heating
Electric, Zoned
Cooling
Electric, Zoned
Appliances
Included: Dishwasher, Disposal, Dryer, Electric Oven, Electric Range, Microwave, Refrigerator, Washer
Laundry: Laundry Closet, Laundry Room, Other
Features
High Ceilings 9 ft Lower, High Ceilings 9 ft Main, Walk-In Closet(s)
Flooring: Carpet, Hardwood
Windows: Insulated Windows
Basement: None
Number of fireplaces: 1
Fireplace features: Family Room, Living Room
Common walls with other units/homes: 2+ Common Walls
Explore the cost of this home by adjusting the details. Changes won't be saved.
Principal & interest
$1,547
Mortgage insurance
$0
Property taxes
$170
Home insurance
$105
HOA fees
$0
Utilities
Not included
All calculations are estimates and provided by Zillow, Inc. for informational purposes only. Actual amounts may vary.
HOA fees may include property taxes on listings classified as Co-Ops. Contact the listing agent and/or owner for fee details.
Mortgage interest rates are dependent on a number of factors, including credit score, down payment, and repayment length. Interest rate data provided by Zillow Group Marketplace, Inc. as of 1/1/1970 from various mortgage lenders with which we have lead or other similar arrangements; the Estimated Payment is an average of those rates.
See how much you could borrow to make a competitive offer.