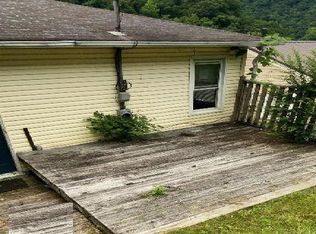
ALMOST ALL OF THE ITEMS TO MAKE THIS A FINISHED HOME are included! All appliances in the boxes, new cabinets in the kitchen, new electrical panel box (including breakers), sheetrock, etc! These hardwood floors could be beautiful refinished!!! This home has one bedroom and full bath on the first floor, a spacious living room, a dining room, a nice-sized kitchen too! Upstairs has a loft area -- a full bath could potentially be put here and three bedrooms! Outside is a very large open deck, Conveniently located right off Rt 460 and downtown is within minutes! The Appalachian Law School and Pharmacy School is just a short drive away! This is a Fixer-Upper Opportunity in Buchanan County, VA -- Looking for a project with potential? This 4-bedroom, 1-bath home located in Buchanan County, Virginia, just off Rt. 460, offers a great opportunity for investors, flippers, or buyers looking to create their own mountain retreat. Situated in a quiet rural setting surrounded by nature, the home features a spacious layout with four bedrooms, one full bath, and a cellar-style basement that provides additional storage or workshop space. A large open deck area (approx. 800 sqft) offers the potential to create a relaxing outdoor living space overlooking the peaceful wooded surroundings. The home is in need of repairs and updates and is being sold as-is, but several building materials currently inside the home will convey with the sale, giving the next owner a head start on renovations. With some vision and work, this property could be transformed into a charming mountain getaway, rental property, or full-time residence. The weather head and exterior electrical wires are needed.
For sale
Price cut: $8.5K (6/2)
$63,500
1148 Russell Hill St, Grundy, VA 24614
4beds
1,344sqft
:
Get pre-qualified$397/mo
Single Family Residence
Built in 1948
9,583 Square Feet Lot
$-- Zestimate®
$47/sqft
$-- HOA
What's special
Peaceful wooded surroundingsNice-sized kitchenHardwood floorsDining room
- 148 days |
- 423 |
- 19 |
Zillow last checked:
Listing updated:
Listed by:
Denise Blevins 276-274-3142,
eXp Realty 866-825-7169
Source: SWVAR,MLS#: 105996
Facts & features
Interior
Bedrooms & bathrooms
- Bedrooms: 4
- Bathrooms: 1
- Full bathrooms: 1
Rooms
- Room types: Basement
Primary bedroom
- Level: First
Bedroom 2
- Level: Second
Bedroom 3
- Level: Second
Bedroom 4
- Level: Second
Bathroom
- Level: First
Dining room
- Level: First
Kitchen
- Level: First
Living room
- Level: First
Basement
- Area: 896
Heating
- Heat Pump
Cooling
- Central Air, Heat Pump
Appliances
- Included: Dryer, Electric Range, Refrigerator, Washer
Features
- Paneling, High Speed Internet
- Flooring: Wood
- Windows: Insulated Windows, Storm Window(s)
- Basement: Unfinished
- Has fireplace: No
- Fireplace features: None
Interior area
- Total structure area: 2,240
- Total interior livable area: 1,344 sqft
- Finished area above ground: 1,344
- Finished area below ground: 896
Video & virtual tour
Property
Parking
- Parking features: Driveway, Gravel
Features
- Stories: 1
- Patio & porch: Covered, Deck
- Fencing: None
- Water view: None
- Waterfront features: None
Lot
- Size: 9,583 Square Feet
- Features: Rolling Slope
Details
- Zoning: None
Construction
Type & style
- Home type: SingleFamily
- Architectural style: Traditional
- Property subtype: Single Family Residence
Materials
- Stone Veneer, Vinyl Siding
- Roof: Metal
Condition
- Year built: 1948
Utilities & green energy
- Sewer: Public Sewer
- Water: Public
- Utilities for property: Natural Gas Not Available
Community & HOA
Community
- Subdivision: None
HOA
- Has HOA: No
- Services included: None
Location
- Region: Grundy
Financial & listing details
- Price per square foot: $47/sqft
- Annual tax amount: $268
- Date on market: 3/4/2026
- Road surface type: Paved
Estimated market value
Not available
Estimated sales range
Not available
Not available
Price history
| Date | Event | Price |
|---|---|---|
| 6/2/2026 | Price change | $63,500-11.8%$47/sqft |
Source:  SWVAR #105996 Report a problem SWVAR #105996 Report a problem | ||
| 4/16/2026 | Price change | $72,000-7.1%$54/sqft |
Source: SWVAR #105996 Report a problem | ||
| 3/4/2026 | Listed for sale | $77,500+19.4%$58/sqft |
Source: SWVAR #105996 Report a problem | ||
| 11/5/2016 | Listing removed | $64,900$48/sqft |
Source: CENTURY 21 England & Associates #56109 Report a problem | ||
| 6/15/2016 | Listed for sale | $64,900$48/sqft |
Source: CENTURY 21 England & Associates #56109 Report a problem | ||
Public tax history
Tax history is unavailable.
Monthly payment
Est. payment
Payment breakdown
Explore the cost of this home by adjusting the details. Changes won't be saved.Climate risks
Neighborhood: 24614
Nearby schools
GreatSchools rating
- 5/10Riverview Elementary/Middle SchoolGrades: PK-8Distance: 4.3 mi
- 4/10Grundy High SchoolGrades: 9-12Distance: 3 mi
Schools provided by the listing agent
- Elementary: Riverview
- Middle: Southern Gap
- High: Southern Gap
Source: SWVAR. This data may not be complete. We recommend contacting the local school district to confirm school assignments for this home.
- $--3 bd2 ba1.4k sqft1114 Russell Hill St, Grundy, VA 24614Auction
- $129,7003 bd1 ba1.3k sqft1137 Russell Hill St, Vansant, VA 24614Off Market
- $27,6003 bd1 ba1.6k sqft1128 Russell Hill St, Grundy, VA 24614Off Market
- $100,1002 bd1 ba1.1k sqft1025 Zenith Dr, Grundy, VA 24614Off Market
- $153,5003 bd2 ba1.4k sqft1135 Russell Hill St, Grundy, VA 24614Off Market
- $52,4003 bd1 ba816 sqft1201 Russell Hill St, Grundy, VA 24614Off Market
- $91,6003 bd1 ba1.3k sqft1140 Russell Hill St, Grundy, VA 24614Off Market
- $46,9003 bd1 ba1.4k sqft1140 Russell Hill St, Grundy, VA 24614Off Market
A local agent can set up tours, give advice and negotiate with sellers.
A local lender can help you make sure your offer is ready when you are.
Similar homes
- $85,0002 bd1 ba1.3k sqft3823 Hoot Owl Rd, Grundy, VA 24614For Sale

 MLS ID #110546, Amanda Knepper, Dream Home Realty LLC. SWVAR
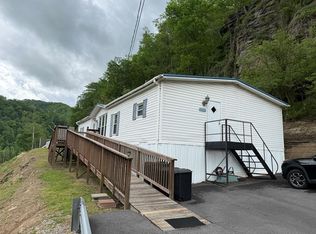
 - $89,0003 bd2 ba1.5k sqft27628 Riverside Dr, Grundy, VA 24614For Sale
 MLS ID #109880, Alexis Fuller, C&C Realty (Cordle & Company). SWVAR
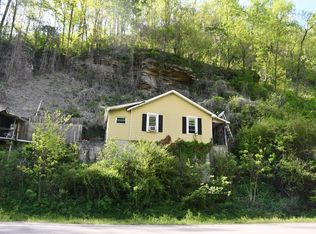
 - $50,0002 bd2 ba1.2k sqft13162 Riverside Dr, Oakwood, VA 24631For Sale
 MLS ID #109793, Amanda Knepper, Dream Home Realty LLC. SWVAR
 - $45,0003 bd1 ba960 sqft5612 Hurricane Creek Rd, Vansant, VA 24656For Sale
 MLS ID #110391, Joyce Ratliff, RE/MAX At Work. SWVAR
 - $90,0003 bd1 ba1.4k sqft3849 Nealy Rdg, Clinchco, VA 24226For SaleMLS ID #9992445, Michelle Childress. TVRMLS
- $40,0004 bd1 ba1.4k sqft155 Frankie Fork Rd, Regina, KY 41559For Sale By Owner
- $85,0005 bd1 ba1.5k sqft171 Crestwood Dr, Honaker, VA 24260For SaleMLS ID #98080, Nathanael Osborne, BHHS- Mountain Sky Properties, Wytheville. SWVAR
- $69,5003 bd1 ba864 sqft124 Clinchco Main St, Clinchco, VA 24226For SaleMLS ID #9989722, Noelle Owens. TVRMLS
- $95,0003 bd2 ba1.1k sqft12 Poplar St, Honaker, VA 24260For SaleMLS ID #110351, Virginia Harwood, RE/MAX At Work. SWVAR
- $34,7003 bd1 ba864 sqft596 Big Smith Ridge Rd, Clintwood, VA 24228For SaleMLS ID #9984605, Tim Gardner. TVRMLS
