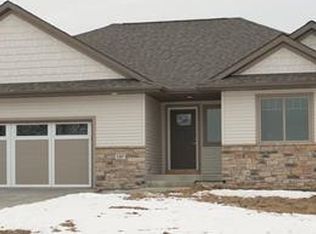
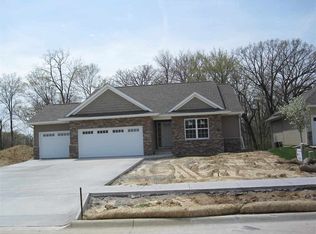
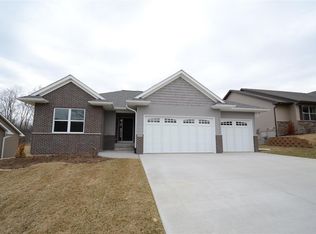
The "Newport" Plan by SouthGate Homes. Great 2-story home with walk-out basement. 4 bedrooms and laundry on the upper level. The master bedroom is 18'3" x 12'11" with a large walk-in closet and private bath with dual vanity. The main level has a living room and family area separated by a 3-sided fireplace. Open kitchen with pantry and breakfast bar. Screened porch off the dining. Full finished basement. ***1st Photo is of the actual house, the other Photos are of a Similar Property.
This property is not currently displayed as for sale or rent on Zillow. This may be different from what's on other websites or public sources.