Skip main navigation
Sold for $480,000
  • $480,000

    1148 S Chelsea Ln, Safford, AZ 85546

    4beds
    2baths
    2,830sqft
    SingleFamily
    Built in 1992
    0.96 Acres Lot
    $525,000 Zestimate®
    $170/sqft
    $3,172 Estimated rent

    Home value

    $525,000

    $499,000 - $551,000

    $3,172/mo

    Zestimate® history
    Loading
    Loading...

    Owner options

    List your home for rent

    $3,172/mo

    Rent Zestimate®

    Find your next renter with Zillow Rental Manager. Plus, with online applications, you can quickly screen prospective tenants – for free.

    Learn more

    $3,172/mo

    Rent Zestimate®

    Refinance and save

    $2,787/mo

    Est. payment

    Refinancing to a lower rate could help reduce your monthly payments and save thousands over the life of the loan.

    See today's rates

    $2,787/mo

    Est. payment

    Explore your selling options

    Work with a Zillow partner agent

    Leverage their expertise and Zillow's premium Showcase listings to get your home seen by more buyers.

    Get started

    List with your own agent

    Get your home in front of millions of buyers by listing it on Zillow.

    Learn how to do it

    Sell it yourself

    Take full control of how buyers see your home on Zillow by listing For Sale by Owner (FSBO).

    List your home

    What's special

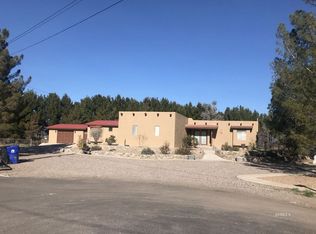
    Well taken care of single-family split floor plan ranch style home with 2,830 sq. ft. of living space. The home has 4 bedrooms and 2.75 bathrooms. New Roof in 2017. Vaulted ceilings in all the right places! Master suite w/walk-in shower with two showerheads. Large walk-in master closet. Secondary bedroom w/ on-suite bath. Enjoy your evenings with the gated sparkling pool and hot tub. The home has a 12x15 shed to help store away your personal items. The mountain views are breathless! Bring your horse to enjoy the property with water rights. Bring all your toys and get ready to call this home. Walking distance to shopping and hospital. Garage Attic has flooring for storage.

    Facts & features

    Interior

    Bedrooms & bathrooms
    • Bedrooms: 4
    • Bathrooms: 2.75
    Heating
    • Forced air, Gas
    Cooling
    • Evaporative
    Appliances
    • Included: Microwave
    Features
    • Walk-in Closets, Ceiling Fans, Window Coverings, Garden Tub, Bay Windows, Home Theater Surround, Skylights, Flooring- Carpet, Flooring- Tile, Flooring- Laminate
    Interior area
    • Total interior livable area: 2,830 sqft

    Property

    Parking
    • Total spaces: 2
    • Parking features: Garage - Attached
    Features
    • Exterior features: Cement / Concrete
    • Has spa: Yes
    • Has view: Yes
    • View description: City, Mountain
    Lot
    • Size: 0.96 Acres
    Details
    • Parcel number: 10435105

    Construction

    Type & style
    • Home type: SingleFamily
    Materials
    • concrete
    • Roof: Composition
    Condition
    • Year built: 1992

    Utilities & green energy

    • Utilities for property: Cable T.V., Internet: Cable/DSL, Sewer: Hooked-up, Phone: Land Line, Phone: Cell Service, Power Source: City/Municipal, Water: Irrigation Surface, Natural Gas: Hooked-up, Wired for Cable, Satellite Dish

    Community & neighborhood

    Location
    • Region: Safford

    Other

    Other facts
    • Foundation: Slab on Grade
    • Features And Inclusions: Ceiling Fans, Window Coverings, Walk-in Closets, Skylights, Home Theater Surround
    • Features And Inclusions: Landscape- Full, Lawn, Trees, Fenced- Partial, Sprinklers- Drip System, Sprinklers- Manual
    • Features And Inclusions: Microwave, W/D Hookups, Oven/Range
    • Features And Inclusions: Sidewalks
    • Features And Inclusions: View of City, View of Mountains
    • Features And Inclusions: Water Heater- Electric, Water Heater- Nat. Gas
    • Features And Inclusions: Outdoor Lighting
    • Property Style: 1 story above ground, Ranch
    • Swimming Pool: HotTub/Spa, Heated, In Ground, Fiberglass
    • Features And Inclusions: Garden Tub
    • Cooling: Refrigerated Air
    • Features And Inclusions: Bay Windows
    • Features And Inclusions: Cul-de-sac
    • Roof Type: Shingle
    • Features And Inclusions: Horse Property
    • Heating: FA/Gas
    • Exterior Construction: Block, Siding
    • Features And Inclusions: Storage Shed
    • Features And Inclusions: Swimming Pool, Water Rights
    • Utilities: Cable T.V., Internet: Cable/DSL, Sewer: Hooked-up, Phone: Land Line, Phone: Cell Service, Power Source: City/Municipal, Water: Irrigation Surface, Natural Gas: Hooked-up, Wired for Cable, Satellite Dish
    • Interior Features: Walk-in Closets, Ceiling Fans, Window Coverings, Garden Tub, Bay Windows, Home Theater Surround, Skylights, Flooring- Carpet, Flooring- Tile, Flooring- Laminate
    • Exterior Features: Horse Property, Cul-De-Sac, Swimming Pool, Lawn, Storage Shed, Trees, View of Mountains, Landscape- Full, View of City, Sidewalks, Outdoor Lighting, Fenced- Partial, Patio- Covered, Water Rights, Sprinklers- Manual, Sprinklers- Drip System
    • Features And Inclusions: Flooring- Carpet, Flooring- Tile, Flooring- Laminate
    • Features And Inclusions: Patio- Covered
    • Appliances: W/D Hookups, Oven/Range, Microwave, Water Heater- Electric, Water Heater- Nat. Gas
    • ListingType: ForSale
    • Property Type: Single Family

    Price history

    DateEventPrice
    8/4/2023Sold$480,000-5.9%$170/sqft
    Source: Public Record Report a problem
    6/26/2023Price change$510,000-2.9%$180/sqft
    Source: Gila Valley #1719483 Report a problem
    5/22/2023Listed for sale$525,000+34.6%$186/sqft
    Source: Gila Valley #1719483 Report a problem
    5/24/2021Sold$390,000-3.7%$138/sqft
    Source: MLS of Southern Arizona #22203815 Report a problem
    3/25/2021Pending sale$405,000$143/sqft
    Source: Gila Valley #1717230 Report a problem
    3/19/2021Listed for sale$405,000$143/sqft
    Source: Gila Valley #1717230 Report a problem

    Public tax history

    YearProperty taxesTax assessment
    2026$2,256 +0.6%$36,446 +1.5%
    2025$2,243 -4.7%$35,921 +2.4%
    2024$2,353 +23.9%$35,064 +20.4%
    2023$1,900 -9.8%$29,130 -21.7%
    2022$2,106 +3.9%$37,183 +4.2%
    2021$2,026 -5%$35,692 +6.9%
    2020$2,131 +0.6%$33,381
    2019$2,120 +6.5%--
    2018$1,990 +1.6%--
    2017$1,957 +5.4%--
    2016$1,858 -12%--
    2015$2,111 --
    2013-- --
    2012-- --
    2011-- --
    2010$1,899 +3.8%--
    2009$1,829 +7.5%--
    2008$1,702 --
    2007-- --
    2006$1,522 --
    2005-- --
    2004-- --
    2003-- --
    2002-- --
    2001-- --

    Find assessor info on the county website

    Neighborhood: 85546

    Nearby schools

    GreatSchools rating
    Schools provided by the listing agent
    • Elementary: Dorothy Stinson
    • Middle: Safford
    • High: Safford

    Source: The MLS. This data may not be complete. We recommend contacting the local school district to confirm school assignments for this home.

    Get pre-qualified for a loan
    At Zillow Home Loans, we can pre-qualify you in as little as 5 minutes with no impact to your credit score.

    An equal housing lender. NMLS #10287.