Skip main navigation
Sold for $325,000
  • $325,000

    1148 S College Ave, Tulsa, OK 74104

    3beds
    1,990sqft
    Single Family Residence
    Built in 1935
    7,492 Square Feet Lot
    $337,700 Zestimate®
    $163/sqft
    $1,897 Estimated rent

    Home value

    $337,700

    $311,000 - $365,000

    $1,897/mo

    Zestimate® history
    Loading
    Loading...

    Owner options

    List your home for rent

    $1,897/mo

    Rent Zestimate®

    Find your next renter with Zillow Rental Manager. Plus, with online applications, you can quickly screen prospective tenants – for free.

    Learn more

    $1,897/mo

    Rent Zestimate®

    Refinance and save

    $2,041/mo

    Est. payment

    Refinancing to a lower rate could help reduce your monthly payments and save thousands over the life of the loan.

    See today's rates

    $2,041/mo

    Est. payment

    Explore your selling options

    Work with a Zillow partner agent

    Leverage their expertise and Zillow's premium Showcase listings to get your home seen by more buyers.

    Get started

    List with your own agent

    Get your home in front of millions of buyers by listing it on Zillow.

    Learn how to do it

    Sell it yourself

    Take full control of how buyers see your home on Zillow by listing For Sale by Owner (FSBO).

    List your home

    What's special

    Pecan treesSpacious yardLarge walk-in closetCherry streetMaster suite
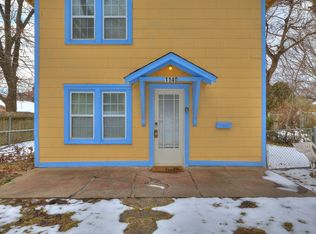
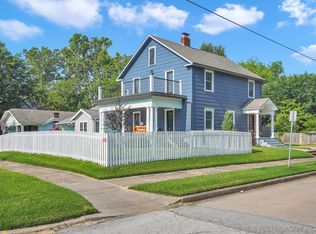
    This midtown gem has character and charm, offering the perfect blend of modern and timeless appeal. You'll be captivated at first glance by the large corner lot yard, adorned with pecan trees that provide ample shade. Inside, this home unfolds to reveal a thoughtfully designed layout with two spacious living areas, offering versatility and room for both relaxation and entertainment. The kitchen is the center of the house flowing seamlessly from living room to dining room and featuring updated appliances. The downstairs bathroom has been tastefully updated, showcasing contemporary finishes and fixtures that harmonize with the home's original character and effortlessly blends style and functionality! Upstairs you'll find all 3 bedrooms, the master suite offers a large walk-in closet where the washer and dryer are conveniently located! Beyond the comforts of the house itself, the location is truly unbeatable. With close proximity to TU, Cherry Street, and Mother Road Market, you'll have the best of midtown living at your doorstep. Don't miss the opportunity to make this charming corner lot home yours. Embrace the unique character, enjoy the spacious yard, and create lasting memories in this sought-after midtown oasis. Schedule a showing today and prepare to fall in love with your new home!

    Zillow last checked:

    Listing updated:

    Listed by:

    Paul A Wheeler 918-665-8559,

    Accent

    Bought with:

    Paul A Wheeler, 110290

    Accent

    Source: MLS Technology, Inc.,MLS#: 2317316MLS LogoOriginating MLS: MLS Technology

    Facts & features

    Interior

    Bedrooms & bathrooms
    • Bedrooms: 3
    • Bathrooms: 2
    • Full bathrooms: 2
    Primary bedroom
    • Description: Master Bedroom,No Bath,Walk-in Closet
    • Level: Second
    Bedroom
    • Description: Bedroom,Walk-in Closet
    • Level: Second
    Bedroom
    • Description: Bedroom,
    • Level: Second
    Bathroom
    • Description: Hall Bath,Bathtub,Full Bath
    • Level: First
    Bathroom
    • Description: Hall Bath,Full Bath
    • Level: Second
    Den
    • Description: Den/Family Room,Fireplace
    • Level: First
    Dining room
    • Description: Dining Room,
    • Level: First
    Kitchen
    • Description: Kitchen,
    • Level: First
    Living room
    • Description: Living Room,Fireplace
    • Level: First
    Utility room
    • Description: Utility Room,Inside
    • Level: Second
    Heating
    • Electric, Multiple Heating Units
    Cooling
    • 2 Units
    Appliances
    • Included: Dryer, Dishwasher, Disposal, Microwave, Oven, Range, Refrigerator, Stove, Washer, Gas Oven, Gas Water Heater
    • Laundry: Washer Hookup, Electric Dryer Hookup
    Features
    • Ceramic Counters
    • Flooring: Wood
    • Windows: Wood Frames
    • Basement: None,Crawl Space
    • Number of fireplaces: 2
    • Fireplace features: Gas Log, Wood Burning
    Interior area
    • Total structure area: 1,990
    • Total interior livable area: 1,990 sqft

    Property

    Parking
    • Total spaces: 1
    • Parking features: Detached, Garage, Storage, Driveway
    • Garage spaces: 1
    Features
    • Levels: Two
    • Stories: 2
    • Patio & porch: Patio, Porch
    • Exterior features: None
    • Pool features: None
    • Fencing: Other
    Lot
    • Size: 7,492 Square Feet
    • Features: Corner Lot, Mature Trees
    Details
    • Additional structures: None
    • Parcel number: 33025930820000

    Construction

    Type & style
    • Home type: SingleFamily
    • Architectural style: Colonial
    • Property subtype: Single Family Residence
    Materials
    • Wood Siding, Wood Frame
    • Foundation: Crawlspace
    • Roof: Asphalt,Fiberglass
    Condition
    • Year built: 1935

    Utilities & green energy

    • Sewer: Public Sewer
    • Water: Public
    • Utilities for property: Electricity Available, Natural Gas Available, Water Available

    Community & HOA

    Community
    • Security: No Safety Shelter, Smoke Detector(s)
    • Subdivision: Pilcher Summit Addn
    HOA
    • Has HOA: No
    Location
    • Region: Tulsa

    Financial & listing details

    • Price per square foot: $163/sqft
    • Tax assessed value: $261,373
    • Annual tax amount: $2,435
    • Date on market: 5/19/2023
    • Cumulative days on market: 6 days
    • Listing terms: Conventional

    Price history

    DateEventPrice
    5/19/2025Sold$325,000+30%$163/sqft
    Source: Public Record Report a problem
    8/17/2023Sold$250,000$126/sqft
    Source: MLS Technology, Inc. #2317316 Report a problem
    5/25/2023Pending sale$250,000$126/sqft
    Source: MLS Technology, Inc. #2317316 Report a problem
    5/19/2023Listed for sale$250,000+47.1%$126/sqft
    Source: MLS Technology, Inc. #2317316 Report a problem
    8/3/2010Sold$170,000+3%$85/sqft
    Source: Public Record Report a problem
    12/26/2007Sold$165,000$83/sqft
    Source: Public Record Report a problem

    Public tax history

    YearProperty taxesTax assessment
    2025$3,853 +8.7%$28,751 +5%
    2024$3,546 +48.3%$27,382 +45.4%
    2023$2,391 -1.8%$18,838 +3.2%
    2022$2,435 +4.1%$18,261 -2.3%
    2021$2,338 +1.4%$18,700
    2020$2,306 -10%$18,700
    2019$2,562 +0%$18,700
    2018$2,562 -0.2%$18,700
    2017$2,568 +2.3%$18,700
    2016$2,510 $18,700
    2015$2,510 -0.2%$18,700
    2014$2,515 $18,700
    2013-- $18,700
    2012-- $18,700
    2011-- $18,700 +1%
    2010-- $18,513
    2009-- $18,513 +2%
    2008-- $18,150 +63.4%
    2007-- $11,110
    2006-- $11,110 -20.8%
    2005-- $14,025
    2004$1,539 $14,025
    2003-- $14,025 +31.4%
    2002-- $10,670
    2001-- $10,670
    2000-- $10,670
    Find assessor info on the county website

    Neighborhood: Renaissance

    Nearby schools

    GreatSchools rating
    Schools provided by the listing agent
    • Elementary: Kendall Whittier
    • High: Hale
    • District: Tulsa - Sch Dist (1)

    Source: MLS Technology, Inc.. This data may not be complete. We recommend contacting the local school district to confirm school assignments for this home.

    Get pre-qualified for a loan
    At Zillow Home Loans, we can pre-qualify you in as little as 5 minutes with no impact to your credit score.

    An equal housing lender. NMLS #10287.

    Sell for more on Zillow
    Get a Zillow Showcase℠ listing at no additional cost and you could sell for .
    $337,700
    2% more
    +$6,754
    With Zillow Showcase(estimated)
    $344,454