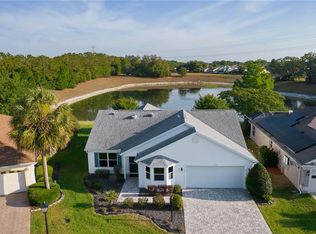
HUGE PRICE DROP (1-4-2025)...Custom WATERFRONT "LANTANA" Designer...Active Wildlife, Privacy, and No Backyard Neighbors. NO BOND, NO CARPET, and Room to Add a GOLF CART Garage. Grand Entry, Custom Tile (Diagonal) throughout. Kitchen has Pull Out Drawers, Ample Counter Space, Overlooking Great Room and Large Dinette with Bayed Window Wall, Unique...Water Views. Custom Lanai (392 sq. ft.) with New Mini Split (HVAC), Complete with Cooking Station (Jenn Aire Grill and Stovetop), Additional Storage, Refrigerator with Privacy and Breathtaking Views. Total Living area of 2,544 sq. ft. NEW ROOF Prior to Closing (Quality Certainteed Landmark Shingles), Buyer(s) to Select Color. 2011 HVAC has been Professionally Serviced. Private Entry into Stretched Primary Bedroom, Huge Walk-In Closet, Private Water Closet, Soaker Tub, Separate Shower and Dual Vanities. Bedroom 1 has Bayed Window Wall for Added Space, Built-In Closet, and Views to the Front of Home. Shared Bath with Bedroom 2. Oversized Interior Laundry has Countless Possibilities. Large Garage. Home is Professionally Cleaned and MOVE-IN READY. All Furnishings are Negotiable. NEW EXTEROR PAINT, NEW Epoxy Garage Floor, Interior Paint, and More. Truly a Must See~! View Attached VIDEO Link.
Sold for $525,000
$525,000
1148 Salido Ave, The Villages, FL 32159
3beds
2,152sqft
Single Family Residence
Built in 2000
8,925 Square Feet Lot
$510,400 Zestimate®
$244/sqft
$2,918 Estimated rent
Home value
$510,400
$475,000 - $551,000
$2,918/mo
Zestimate® history
Owner options
List your home for rent
$2,918/mo
Rent Zestimate®
Find your next renter with Zillow Rental Manager. Plus, with online applications, you can quickly screen prospective tenants – for free.
$2,918/mo
Rent Zestimate®
Refinance and save
$3,330/mo
Est. payment
Refinancing to a lower rate could help reduce your monthly payments and save thousands over the life of the loan.
$3,330/mo
Est. payment
Explore your selling options
Work with a Zillow partner agent
Leverage their expertise and Zillow's premium Showcase listings to get your home seen by more buyers.
Get startedList with your own agent
Get your home in front of millions of buyers by listing it on Zillow.
Learn how to do itSell it yourself
Take full control of how buyers see your home on Zillow by listing For Sale by Owner (FSBO).
List your homeWhat's special
Custom lanaiInterior paintOversized interior laundryCustom tileNew epoxy garage floorOverlooking great roomWater views
Zillow last checked:
Listing updated:
Listed by:
Kelly Harmon 208-989-1789,
RE/MAX FOXFIRE - SUMMERFIELD 352-307-0304
Bought with:
Ira Miller, 687182
IM REALTY
Source: Stellar MLS,MLS#: G5084838 Originating MLS: Ocala - Marion
Originating MLS: Ocala - Marion
Facts & features
Interior
Bedrooms & bathrooms
- Bedrooms: 3
- Bathrooms: 2
- Full bathrooms: 2
Rooms
- Room types: Florida Room
Primary bedroom
- Features: Ceiling Fan(s), En Suite Bathroom, Exhaust Fan, Garden Bath, Shower No Tub, Water Closet/Priv Toilet, Walk-In Closet(s)
- Level: First
- Dimensions: 18x12.8
Bedroom 1
- Features: Ceiling Fan(s), Built-in Closet
- Level: First
- Dimensions: 15.7x11.8
Bedroom 2
- Features: Ceiling Fan(s), Built-in Closet
- Level: First
- Dimensions: 12.4x12.2
Primary bathroom
- Features: En Suite Bathroom, Water Closet/Priv Toilet
- Level: First
- Dimensions: 17.9x12.8
Primary bathroom
- Features: Built-In Shelving, Ceiling Fan(s), Pantry, Dual Sinks, Exhaust Fan, Garden Bath, Tub with Separate Shower Stall, Water Closet/Priv Toilet, Storage Closet
- Level: First
- Dimensions: 16.5x12.5
Dinette
- Features: Bath With Whirlpool, Ceiling Fan(s), No Closet
- Level: First
- Dimensions: 12.3x10.5
Dining room
- Features: No Closet
- Level: First
- Dimensions: 10x8
Florida room
- Features: Kitchen Island, Exhaust Fan, Other, Storage Closet
- Level: First
- Dimensions: 25.7x12.8
Great room
- Features: Tall Countertops, No Closet
- Level: First
- Dimensions: 22x16
Kitchen
- Features: Bar, Breakfast Bar, Built-In Shelving, Ceiling Fan(s), Exhaust Fan, Pantry, Built-in Closet
- Level: First
- Dimensions: 14.3x10
Laundry
- Features: Kitchen Island, Linen Closet
- Level: First
- Dimensions: 11.6x7.9
Heating
- Central, Electric, Heat Pump, Other
Cooling
- Central Air, Ductless
Appliances
- Included: Bar Fridge, Oven, Cooktop, Dishwasher, Disposal, Dryer, Electric Water Heater, Ice Maker, Indoor Grill, Microwave, Refrigerator, Washer
- Laundry: Electric Dryer Hookup, Inside, Laundry Room, Washer Hookup
Features
- Cathedral Ceiling(s), Ceiling Fan(s), Eating Space In Kitchen, High Ceilings, Kitchen/Family Room Combo, Living Room/Dining Room Combo, Open Floorplan, Primary Bedroom Main Floor, Solid Wood Cabinets, Vaulted Ceiling(s), Walk-In Closet(s)
- Flooring: Ceramic Tile, Tile
- Doors: Outdoor Grill
- Windows: Window Treatments
- Has fireplace: No
Interior area
- Total structure area: 2,983
- Total interior livable area: 2,152 sqft
Property
Parking
- Total spaces: 2
- Parking features: Garage - Attached
- Attached garage spaces: 2
Features
- Levels: One
- Stories: 1
- Patio & porch: Deck
- Exterior features: Irrigation System, Lighting, Outdoor Grill, Rain Gutters
- Has view: Yes
- View description: Water, Pond
- Has water view: Yes
- Water view: Water,Pond
- Waterfront features: Pond, Pond Access
Lot
- Size: 8,925 Square Feet
- Dimensions: 85 x 105
- Features: Oversized Lot
Details
- Parcel number: D11A011
- Zoning: SFR
- Special conditions: None
Construction
Type & style
- Home type: SingleFamily
- Property subtype: Single Family Residence
Materials
- Block, Stucco
- Foundation: Slab
- Roof: Shingle
Condition
- New construction: No
- Year built: 2000
Utilities & green energy
- Sewer: Public Sewer
- Water: Public
- Utilities for property: Electricity Connected, Public, Sewer Connected, Water Connected
Community & HOA
Community
- Features: Pool
- Pet fee: $0 monthly
- Senior community: Yes
- Subdivision: THE VILLAGES SUMTER
HOA
- Has HOA: No
Location
- Region: The Villages
Financial & listing details
- Price per square foot: $244/sqft
- Tax assessed value: $428,940
- Annual tax amount: $2,672
- Date on market: 8/9/2024
- Cumulative days on market: 150 days
- Listing terms: Cash,Conventional,FHA,VA Loan
- Ownership: Fee Simple
- Total actual rent: 0
- Electric utility on property: Yes
- Road surface type: Paved
Price history
| Date | Event | Price |
|---|---|---|
| 2/6/2025 | Sold | $525,000$244/sqft |
Source:  Stellar MLS #G5084838 Report a problem Stellar MLS #G5084838 Report a problem | ||
| 1/7/2025 | Pending sale | $525,000$244/sqft |
Source: Stellar MLS #G5084838 Report a problem | ||
| 1/4/2025 | Price change | $525,000-8.7%$244/sqft |
Source: Stellar MLS #G5084838 Report a problem | ||
| 11/12/2024 | Price change | $575,000-4.2%$267/sqft |
Source: Stellar MLS #G5084838 Report a problem | ||
| 10/17/2024 | Price change | $600,000-4%$279/sqft |
Source: Stellar MLS #G5084838 Report a problem | ||
| 9/11/2024 | Price change | $625,000-3.8%$290/sqft |
Source: Stellar MLS #G5084838 Report a problem | ||
| 8/19/2024 | Price change | $650,000-3.7%$302/sqft |
Source: Stellar MLS #G5084838 Report a problem | ||
| 8/9/2024 | Listed for sale | $675,000+294.5%$314/sqft |
Source: Stellar MLS #G5084838 Report a problem | ||
| 8/1/2000 | Sold | $171,100$80/sqft |
Source: Public Record Report a problem | ||
Public tax history
| Year | Property taxes | Tax assessment |
|---|---|---|
| 2025 | $2,941 +1.4% | $258,780 +2.9% |
| 2024 | $2,902 +8.6% | $251,490 +3% |
| 2023 | $2,672 +4.6% | $244,170 +3% |
| 2022 | $2,554 -5.5% | $237,060 +3% |
| 2021 | $2,703 -1.1% | $230,160 +1.4% |
| 2020 | $2,733 | $226,990 +2.3% |
| 2019 | $2,733 0% | $221,890 +1.9% |
| 2018 | $2,734 +10.5% | $217,760 +2.1% |
| 2017 | $2,473 +0.8% | $213,290 +2.1% |
| 2016 | $2,454 +2.6% | $208,910 +0.7% |
| 2015 | $2,391 -8.5% | $207,460 +0.8% |
| 2014 | $2,614 -0.6% | $205,820 +1.5% |
| 2013 | $2,630 | $202,780 +1.7% |
| 2012 | -- | $199,400 +3% |
| 2011 | -- | $193,600 +1.5% |
| 2010 | -- | $190,739 +2.7% |
| 2009 | -- | $185,725 +0.1% |
| 2008 | -- | $185,540 +3% |
| 2007 | -- | $180,136 +2.5% |
| 2006 | -- | $175,743 +3% |
| 2005 | -- | $170,625 +3% |
| 2004 | -- | $165,656 +17.4% |
| 2003 | -- | $141,076 +2.4% |
| 2002 | -- | $137,770 -7.7% |
| 2001 | -- | $149,232 |
Find assessor info on the county website
Neighborhood: 32159
Nearby homes
- $455,500-- bd-- ba2.1k sqft1144 Salido Ave, The Villages, FL 32159Off Market
- $412,3003 bd2 ba1.5k sqft1150 Salido Ave, The Villages, FL 32159Off Market
- $357,500-- bd-- ba1.5k sqft1152 Salido Ave, The Villages, FL 32159Off Market
- $400,0003 bd2 ba1.8k sqft1142 Salido Ave, The Villages, FL 32159Sold
- $280,000-- bd-- ba1.4k sqft1133 Salido Ave, The Villages, FL 32159Sold
- $364,900-- bd-- ba1.8k sqft1131 Salido Ave, The Villages, FL 32159Off Market
- $405,0003 bd2 ba1.6k sqft1137 Salido Ave, The Villages, FL 32159Sold
- $375,900-- bd-- ba1.6k sqft1135 Salido Ave, The Villages, FL 32159Off Market
Nearby schools
GreatSchools rating
- 8/10Wildwood Elementary SchoolGrades: PK-5Distance: 7 mi
- 3/10Wildwood Middle/ High SchoolGrades: 6-12Distance: 6.8 mi
Get a cash offer in 3 minutes
Find out how much your home could sell for in as little as 3 minutes with a no-obligation cash offer.
Estimated market value
$510,400
Get a cash offer in 3 minutes
Find out how much your home could sell for in as little as 3 minutes with a no-obligation cash offer.
Estimated market value
$510,400
- Florida
- Sumter County
- The Villages
- 32159
- 1148 Salido Ave
Nearby cities
Nearby zip codes
Other The Villages Topics
