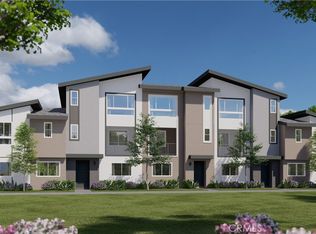
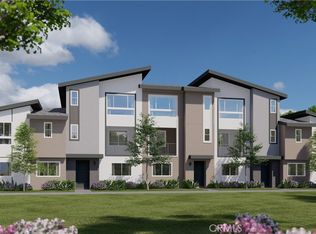
NEW CONSTRUCTION 4 bed, 3.5 bath contemporary three-story townhome in the gated community of “Ascent at Colton”. Gourmet kitchen with energy-efficient stainless steel gas range + dishwasher, white shaker-style cabinets, and granite countertops. Large primary suite with vaulted ceiling, walk-in closet, and ensuite bathroom with oversized glass shower. Enjoy on-site amenities including a beautiful swimming pool, complete with areas to lounge, dine, and socialize. Ascent at Colton is conveniently located near the 10 and 215 Freeways, providing quick access to neighboring cities, the mountains, and the desert. Photos are of the Plan 3 model. The home is ready for Quick Move-In
Sold for $510,990
Listed by: Gray Realty Advisors • Christopher Gray • Contact: 949-229-1032
Bought with: None MRML
$510,990
1148 Santo Antonio Dr, Colton, CA 92324
4beds
1,815sqft
Townhouse
Built in 2025
-- sqft lot
$502,700 Zestimate®
$282/sqft
$3,315 Estimated rent
Home value
$502,700
$452,000 - $558,000
$3,315/mo
Zestimate® history
Owner options
List your home for rent
$3,315/mo
Rent Zestimate®
Find your next renter with Zillow Rental Manager. Plus, with online applications, you can quickly screen prospective tenants – for free.
$3,315/mo
Rent Zestimate®
Refinance and save
$3,564/mo
Est. payment
Refinancing to a lower rate could help reduce your monthly payments and save thousands over the life of the loan.
$3,564/mo
Est. payment
Explore your selling options
Work with a Zillow partner agent
Leverage their expertise and Zillow's premium Showcase listings to get your home seen by more buyers.
Get startedList with your own agent
Get your home in front of millions of buyers by listing it on Zillow.
Learn how to do itSell it yourself
Take full control of how buyers see your home on Zillow by listing For Sale by Owner (FSBO).
List your homeWhat's special
Zillow last checked:
Listing updated:
Listed by:
Christopher Gray DRE #01732753 949-400-1362,
Gray Realty Advisors
Bought with:
NONE NONE, DRE #N/A
None MRML
Source: CRMLS,MLS#: PW25050790 Originating MLS: California Regional MLS
Originating MLS: California Regional MLSFacts & features
Interior
Bedrooms & bathrooms
- Bedrooms: 4
- Bathrooms: 4
- Full bathrooms: 1
- 3/4 bathrooms: 2
- 1/2 bathrooms: 1
Rooms
- Room types: Bedroom, Entry/Foyer, Kitchen, Living Room, Primary Bathroom, Primary Bedroom, Other
Bedroom
- Features: All Bedrooms Up
Kitchen
- Features: Kitchen Island
Other
- Features: Walk-In Closet(s)
Cooling
- Central Air
Appliances
- Included: Free-Standing Range, Gas Cooktop, Disposal, Gas Range, Microwave, Tankless Water Heater
- Laundry: Laundry Closet, Upper Level
Features
- Balcony, Open Floorplan, Recessed Lighting, All Bedrooms Up, Walk-In Closet(s)
- Flooring: Carpet, Laminate
- Has fireplace: No
- Fireplace features: None
- Common walls with other units/homes: 2+ Common Walls,No One Above,No One Below
Interior area
- Total interior livable area: 1,815 sqft
Property
Parking
- Total spaces: 2
- Parking features: Door-Single, Garage, Garage Door Opener, No Driveway, Side By Side
- Attached garage spaces: 2
Features
- Levels: Three Or More
- Stories: 3
- Entry location: Ground
- Pool features: Community, In Ground, Association
- Has view: Yes
- View description: Neighborhood
Details
- Parcel number: 0276561160000
- Special conditions: Standard
Construction
Type & style
- Home type: Townhouse
- Architectural style: Contemporary
- Property subtype: Townhouse
- Attached to another structure: Yes
Condition
- Under Construction
- New construction: Yes
- Year built: 2025
Utilities & green energy
- Electric: 220 Volts in Laundry
- Sewer: Public Sewer
- Water: Public
Community & HOA
Community
- Features: Curbs, Gutter(s), Storm Drain(s), Street Lights, Suburban, Sidewalks, Gated, Pool
- Security: Carbon Monoxide Detector(s), Fire Sprinkler System, Security Gate, Gated Community, Smoke Detector(s)
HOA
- Has HOA: Yes
- Amenities included: Maintenance Grounds, Pool
- HOA fee: $310 monthly
- HOA name: Colton 49 Homeowners Association
- HOA phone: 888-888-8888
Location
- Region: Colton
Financial & listing details
- Price per square foot: $282/sqft
- Date on market: 3/7/2025
- Cumulative days on market: 17 days
- Listing terms: Cash,Cash to New Loan,Conventional,1031 Exchange,FHA,Fannie Mae,VA Loan
- Road surface type: Paved
Price history
| Date | Event | Price |
|---|---|---|
| 5/5/2025 | Sold | $510,990$282/sqft |
Source:  CRMLS #PW25050790 Report a problem CRMLS #PW25050790 Report a problem | ||
| 3/24/2025 | Pending sale | $510,990$282/sqft |
Source: CRMLS #PW25050790 Report a problem | ||
| 3/7/2025 | Listed for sale | $510,990$282/sqft |
Source: CRMLS #PW25050790 Report a problem | ||
| 11/16/2024 | Pending sale | $510,990$282/sqft |
Source: CRMLS #PW24175363 Report a problem | ||
| 8/23/2024 | Listed for sale | $510,990$282/sqft |
Source: CRMLS #PW24175363 Report a problem | ||
Public tax history
Tax history is unavailable.
Neighborhood: 92324
Nearby homes
- $447,4903 bd2 ba1.2k sqft1134 Santo Antonio Dr, Colton, CA 92324Sold

- $499,9904 bd4 ba1.8k sqft1128 Santo Antonio Dr, Colton, CA 92324Sold

- $518,1194 bd4 ba1.8k sqft1130 Santo Antonio Dr, Colton, CA 92324Sold
- $447,4903 bd2 ba1.2k sqft1132 Santo Antonio Dr, Colton, CA 92324Sold
- $505,4904 bd4 ba1.8k sqft1126 Santo Antonio Dr, Colton, CA 92324Sold
- $462,9903 bd2 ba1.2k sqft1144 Santo Antonio Dr, Colton, CA 92324Sold
- $471,6823 bd2 ba1.2k sqft1154 Santo Antonio Dr, Colton, CA 92324Sold
- $526,0194 bd4 ba1.8k sqft1152 Santo Antonio Dr, Colton, CA 92324Sold
Nearby schools
GreatSchools rating
- 3/10Woodrow Wilson Elementary SchoolGrades: K-6Distance: 1 mi
- 2/10Terrace Hills Middle SchoolGrades: 7-8Distance: 1.5 mi
- 5/10Grand Terrace High SchoolGrades: 9-12Distance: 2.3 mi
Get a cash offer in 3 minutes
Find out how much your home could sell for in as little as 3 minutes with a no-obligation cash offer.
Estimated market value
$502,700
Get a cash offer in 3 minutes
Find out how much your home could sell for in as little as 3 minutes with a no-obligation cash offer.
Estimated market value
$502,700
- California
- San Bernardino County
- Colton
- 92324
- 1148 Santo Antonio Dr
Nearby cities
Nearby zip codes
Other Colton Topics
