Skip main navigation
Closed
  • $412,500

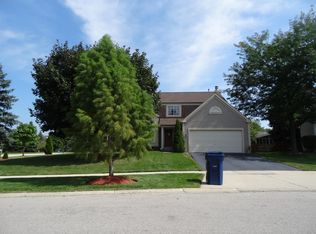
    1148 Sawmill Ln, Algonquin, IL 60102

    3beds
    1,333sqft
    Single Family Residence
    Built in 1995
    0.29 Acres Lot
    $412,700 Zestimate®
    $309/sqft
    $2,551 Estimated rent

    Home value

    $412,700

    $384,000 - $442,000

    $2,551/mo

    Zestimate® history
    Loading
    Loading...

    Owner options

    List your home for rent

    $2,551/mo

    Rent Zestimate®

    Find your next renter with Zillow Rental Manager. Plus, with online applications, you can quickly screen prospective tenants – for free.

    Learn more

    $2,551/mo

    Rent Zestimate®

    Refinance and save

    $3,001/mo

    Est. payment

    Refinancing to a lower rate could help reduce your monthly payments and save thousands over the life of the loan.

    See today's rates

    $3,001/mo

    Est. payment

    Explore your selling options

    Work with a Zillow partner agent

    Leverage their expertise and Zillow's premium Showcase listings to get your home seen by more buyers.

    Get started

    List with your own agent

    Get your home in front of millions of buyers by listing it on Zillow.

    Learn how to do it

    Sell it yourself

    Take full control of how buyers see your home on Zillow by listing For Sale by Owner (FSBO).

    List your home

    What's special

    Open cathedral designOpen eat-in kitchenBreakfast barWalk-in closetNew roof
    *Seller is requesting highest and best offers by 6pm, Monday, June 1st* Dreaming of one level living but can't find your ranch? This one will not disappoint! Lovingly maintained by the same owner for 27 years, this highly sought-after ranch offers the perfect blend of convenience, comfort and thoughtful updates. From the moment you enter through the gorgeous front door, the open cathedral design, hardwood flooring with custom carpet inlay plus an inviting floor to ceiling brick hearth fireplace creates a warm and welcoming atmosphere that truly feels like home. The open, eat-in Kitchen features a breakfast bar and leads to the laundry room with custom built-ins and additional counter space. Exceptional functionality is offered with the finished 3-car garage with FastTrack storage system plus a full 1,333 SF basement that is nearly complete and simply awaits flooring so you can double your living space! Retreat to the king sized, cathedral ceiling, primary suite with walk-in closet and updated double sink bath with custom cabinetry and tile. The second hall bath has been tastefully updated and is adjacent to two additional, impressively sized bedrooms. Outdoor living is equally impressive with a newly refinished 21X14 deck complete with shaded gazebo overlooking a nearly 1/3-acre professionally landscaped lot ready for gardening and outdoor enjoyment. Thoughtful improvements include a new roof, gutters, solar-powered skylight with solar operated shade, furnace and central air in 2022, windows and SGD 10 years, plus a sump pump battery backup for added confidence. Location is everything and this home delivers with the Randall Road corridor at your service with its abundance of shopping, dining, and entertainment. Amazing parks and outdoor activities in every direction! Convenient access to I90 or Metra. Served by highly rated Neubert Elementary, Westfield Middle School, and Jacobs High School. This ranch is the complete package!

    Zillow last checked:

    Listing updated:

    Listing courtesy of:

    Tammy Lopeparo, CRS 847-561-2798,

    Keller Williams Success Realty

    Bought with:

    Non Member

    NON MEMBER

    Source: MRED as distributed by MLS GRID,MLS#: 12662247MLS Logo

    Facts & features

    Interior

    Bedrooms & bathrooms
    • Bedrooms: 3
    • Bathrooms: 2
    • Full bathrooms: 2
    Primary bedroom
    • Features: Flooring (Carpet), Window Treatments (All), Bathroom (Full, Double Sink, Shower Only)
    • Level: Main
    • Area: 143 Square Feet
    • Dimensions: 13X11
    Bedroom 2
    • Features: Flooring (Carpet), Window Treatments (All)
    • Level: Main
    • Area: 130 Square Feet
    • Dimensions: 13X10
    Bedroom 3
    • Features: Flooring (Carpet), Window Treatments (All)
    • Level: Main
    • Area: 110 Square Feet
    • Dimensions: 11X10
    Dining room
    • Level: Main
    • Dimensions: COMBO
    Family room
    • Features: Flooring (Other)
    • Level: Basement
    • Area: 1395 Square Feet
    • Dimensions: 45X31
    Kitchen
    • Features: Kitchen (Eating Area-Breakfast Bar, Eating Area-Table Space, Galley), Flooring (Hardwood)
    • Level: Main
    • Area: 90 Square Feet
    • Dimensions: 10X9
    Laundry
    • Features: Flooring (Ceramic Tile)
    • Level: Main
    • Area: 48 Square Feet
    • Dimensions: 8X6
    Living room
    • Features: Flooring (Hardwood), Window Treatments (All)
    • Level: Main
    • Area: 408 Square Feet
    • Dimensions: 24X17
    Heating
    • Natural Gas, Forced Air
    Cooling
    • Central Air
    Appliances
    • Included: Range, Microwave, Dishwasher, Refrigerator, Washer, Dryer, Disposal
    • Laundry: Main Level, In Unit
    Features
    • Cathedral Ceiling(s), 1st Floor Bedroom, 1st Floor Full Bath, Walk-In Closet(s)
    • Flooring: Hardwood
    • Windows: Skylight(s)
    • Basement: Partially Finished,Full
    • Number of fireplaces: 1
    • Fireplace features: Gas Log, Gas Starter, Family Room
    Interior area
    • Total structure area: 2,666
    • Total interior livable area: 1,333 sqft
    • Finished area below ground: 1,333

    Property

    Parking
    • Total spaces: 3
    • Parking features: Asphalt, Garage Door Opener, Yes, Garage Owned, Attached, Garage
    • Attached garage spaces: 3
    • Has uncovered spaces: Yes
    Accessibility
    • Accessibility features: No Disability Access
    Features
    • Stories: 1
    • Patio & porch: Deck
    Lot
    • Size: 0.29 Acres
    • Features: Landscaped
    Details
    • Parcel number: 1932152002
    • Special conditions: None
    • Other equipment: Ceiling Fan(s), Sump Pump

    Construction

    Type & style
    • Home type: SingleFamily
    • Architectural style: Ranch
    • Property subtype: Single Family Residence
    Materials
    • Vinyl Siding
    • Foundation: Concrete Perimeter
    • Roof: Asphalt
    Condition
    • New construction: No
    • Year built: 1995
    Details
    • Builder model: Burton

    Utilities & green energy

    • Electric: Circuit Breakers
    • Sewer: Public Sewer
    • Water: Public

    Community & neighborhood

    Community
    • Community features: Curbs, Sidewalks, Street Lights, Street Paved
    Location
    • Region: Algonquin
    • Subdivision: Dawson Mill

    HOA & financial

    HOA
    • Services included: None

    Other

    Other facts
    • Listing terms: Cash
    • Ownership: Fee Simple

    Price history

    DateEventPrice
    6/26/2026Sold$412,500+3.1%$309/sqft
    Source: MRED as distributed by MLS GRID #12662247 Report a problem
    6/2/2026Contingent$400,000$300/sqft
    Source: MRED as distributed by MLS GRID #12662247 Report a problem
    5/29/2026Listed for sale$400,000+111.6%$300/sqft
    Source: MRED as distributed by MLS GRID #12662247 Report a problem
    7/7/1999Sold$189,000+2.2%$142/sqft
    Source: Public Record Report a problem
    6/4/1997Sold$185,000+9.5%$139/sqft
    Source: Public Record Report a problem
    2/29/1996Sold$169,000$127/sqft
    Source: Public Record Report a problem

    Public tax history

    YearProperty taxesTax assessment
    2024$7,396 +5.5%$102,540 +11.8%
    2023$7,007 -8.4%$91,709 -3.7%
    2022$7,653 +4.3%$95,244 +7.3%
    2021$7,341 +4.4%$88,731 +3.7%
    2020$7,031 $85,590 +4.5%
    2019-- $81,920 +8.2%
    2018$6,533 +2.2%$75,677 +6.1%
    2017$6,395 0%$71,293 +6.7%
    2016$6,396 $66,822 +4.4%
    2013$6,396 $64,007 -14.7%
    2011-- $75,027 -6.4%
    2010-- $80,183 -9.4%
    2009-- $88,463
    2008-- $88,463 +8.2%
    2006-- $81,737 +4.9%
    2005$5,043 +12.7%$77,934 +7%
    2004$4,476 +4.9%$72,863 +8.9%
    2003$4,267 +5%$66,885 +7%
    2002$4,063 +2.4%$62,509 +5.7%
    2001$3,968 +5.8%$59,116 +3.7%
    2000$3,752 $57,007

    Find assessor info on the county website

    Neighborhood: 60102

    Nearby schools

    GreatSchools rating
    Schools provided by the listing agent
    • Elementary: Neubert Elementary School
    • Middle: Westfield Community School
    • High: H D Jacobs High School
    • District: 300

    Source: MRED as distributed by MLS GRID. This data may not be complete. We recommend contacting the local school district to confirm school assignments for this home.

    Get a cash offer in 3 minutes
    Find out how much your home could sell for in as little as 3 minutes with a no-obligation cash offer.
    Estimated market value
    $412,700
    Get a cash offer in 3 minutes
    Find out how much your home could sell for in as little as 3 minutes with a no-obligation cash offer.
    Estimated market value
    $412,700