Skip main navigation
Sold for $299,950
  • $299,950

    1148 Snowden Ave, Deltona, FL 32725

    3beds
    1,353sqft
    Single Family Residence
    Built in 1967
    10,500 Square Feet Lot
    $299,600 Zestimate®
    $222/sqft
    $1,922 Estimated rent

    Home value

    $299,600

    $270,000 - $333,000

    $1,922/mo

    Zestimate® history
    Loading
    Loading...

    Owner options

    List your home for rent

    $1,922/mo

    Rent Zestimate®

    Find your next renter with Zillow Rental Manager. Plus, with online applications, you can quickly screen prospective tenants – for free.

    Learn more

    $1,922/mo

    Rent Zestimate®

    Refinance and save

    $2,043/mo

    Est. payment

    Refinancing to a lower rate could help reduce your monthly payments and save thousands over the life of the loan.

    See today's rates

    $2,043/mo

    Est. payment

    Explore your selling options

    Work with a Zillow partner agent

    Leverage their expertise and Zillow's premium Showcase listings to get your home seen by more buyers.

    Get started

    List with your own agent

    Get your home in front of millions of buyers by listing it on Zillow.

    Learn how to do it

    Sell it yourself

    Take full control of how buyers see your home on Zillow by listing For Sale by Owner (FSBO).

    List your home

    What's special

    Stylish sconcesNew roofOpen bar seating areaNeutral paint colorsOpen floorplanWindow overlooking the backyardCorner lot
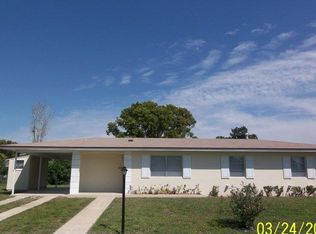
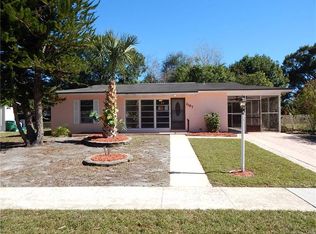
    One or more photo(s) has been virtually staged. Welcome home to this 3-bedroom, 2-bathroom ranch home with updates, functional floorplan, and a huge corner lot! This home offers NEW ROOF (2020), NEW WINDOWS (2018), NEW SLIDING GLASS DOORS (2020), a NEW FRONT DOOR, NEW GARAGE DOOR AND OPENER, and NEW VINYL FENCING (2020). Additional upgrades include a WATER HEATER (2017), HURRICANE SHUTTERS (2021), laminate flooring, and a new storage shed. As you arrive you will notice the curb appeal and large corner lot. Inside an open floorplan provides a spacious living area with stylish sconces and neutral paint colors. A built-in cabinet next to the front door is the perfect storage place for keys and miscellaneous items. The dining area offers floating shelves, open bar seating area and sliding glass doors leading to a huge patio. The kitchen features a window overlooking the backyard and a closet pantry for all of your storage needs! Step outside to enjoy Florida living and dine or play outdoors. The large patio is enclosed to keep the mosquitoes out in every season. The fully fenced backyard offers plenty of room to play or have furry family members roam. An attached one car garage and shed provides ample storage for all of your toys and lawn equipment. Inside the hallway from the living room leads to three good size bedrooms. The primary suite is located on the back of the house with another set of new sliding doors to step outdoors. The attached bathroom offers a walk- in shower and plenty of room to get ready in the mornings! Two additional bedrooms share the hall bathroom which is complete with a shower/tub combo. This move-in ready home is just 2 blocks from the serene, spring-fed Lake McGarity and half a mile from Campbell Park which offers lake access. Convenient location with easy access to I4 to get to Orlando or the beach with ease. Affordable living with all of the natural beauty and nearby parks and lakes that Deltona has to offer!

    Zillow last checked:

    Listing updated:

    Listing Provided by:

    Kathryn Stelljes 407-982-7240,

    KELLER WILLIAMS REALTY AT THE PARKS 407-629-4420

    Bought with:

    Jennifer Gonzalez, 664482

    FOLIO REALTY LLC

    Source: Stellar MLS,MLS#: O6263314MLS LogoOriginating MLS: Orlando Regional

    Facts & features

    Interior

    Bedrooms & bathrooms
    • Bedrooms: 3
    • Bathrooms: 2
    • Full bathrooms: 2
    Primary bedroom
    • Features: En Suite Bathroom, Shower No Tub, Walk-In Closet(s)
    • Level: First
    • Area: 186.51 Square Feet
    • Dimensions: 15.66x11.91
    Bedroom 2
    • Features: Ceiling Fan(s), Built-in Closet
    • Level: First
    • Area: 149.7 Square Feet
    • Dimensions: 12.74x11.75
    Bedroom 3
    • Features: Ceiling Fan(s), Built-in Closet
    • Level: First
    • Area: 113.51 Square Feet
    • Dimensions: 11.75x9.66
    Balcony porch lanai
    • Level: First
    • Area: 202.07 Square Feet
    • Dimensions: 17.33x11.66
    Dining room
    • Level: First
    • Area: 101.6 Square Feet
    • Dimensions: 10.16x10
    Kitchen
    • Features: Pantry
    • Level: First
    • Area: 117.99 Square Feet
    • Dimensions: 12.42x9.5
    Living room
    • Features: Ceiling Fan(s)
    • Level: First
    • Area: 285.95 Square Feet
    • Dimensions: 19.83x14.42
    Heating
    • Natural Gas
    Cooling
    • Central Air
    Appliances
    • Included: Dishwasher, Range, Refrigerator
    • Laundry: Electric Dryer Hookup, In Garage, Washer Hookup
    Features
    • Ceiling Fan(s), Thermostat
    • Flooring: Laminate, Tile
    • Doors: Sliding Doors
    • Windows: Double Pane Windows
    • Has fireplace: No
    Interior area
    • Total structure area: 1,619
    • Total interior livable area: 1,353 sqft

    Property

    Parking
    • Total spaces: 1
    • Parking features: Driveway
    • Attached garage spaces: 1
    • Has uncovered spaces: Yes
    Features
    • Levels: One
    • Stories: 1
    • Patio & porch: Enclosed, Patio
    • Exterior features: Private Mailbox, Rain Gutters, Sidewalk, Storage
    • Fencing: Vinyl
    Lot
    • Size: 10,500 sqft
    • Features: Corner Lot, Sidewalk
    • Residential vegetation: Mature Landscaping
    Details
    • Additional structures: Shed(s)
    • Parcel number: 813055220070
    • Zoning: R-1
    • Special conditions: None

    Construction

    Type & style
    • Home type: SingleFamily
    • Architectural style: Ranch
    • Property subtype: Single Family Residence
    Materials
    • Block, Concrete, Stucco
    • Foundation: Slab
    • Roof: Shingle
    Condition
    • Completed
    • New construction: No
    • Year built: 1967

    Utilities & green energy

    • Sewer: Public Sewer
    • Water: None
    • Utilities for property: BB/HS Internet Available, Cable Available, Electricity Connected, Natural Gas Connected, Public, Sewer Connected, Water Connected

    Community & neighborhood

    Security
    • Security features: Security System Owned
    Location
    • Region: Deltona
    • Subdivision: DELTONA LAKES UNIT 55

    HOA & financial

    HOA
    • Has HOA: No
    Other fees
    • Pet fee: $0 monthly
    Other financial information
    • Total actual rent: 0

    Other

    Other facts
    • Listing terms: Cash,Conventional,FHA,VA Loan
    • Ownership: Fee Simple
    • Road surface type: Paved

    Price history

    DateEventPrice
    4/1/2025Sold$299,950+5.2%$222/sqft
    Source: Stellar MLS #O6263314 Report a problem
    3/2/2025Pending sale$285,000$211/sqft
    Source: Stellar MLS #O6263314 Report a problem
    1/29/2025Price change$285,000-5%$211/sqft
    Source: Stellar MLS #O6263314 Report a problem
    12/11/2024Listed for sale$300,000-3.2%$222/sqft
    Source: Stellar MLS #O6263314 Report a problem
    11/26/2024Listing removed$310,000+3.3%$229/sqft
    Source: Stellar MLS #V4936241 Report a problem
    11/26/2024Listed for sale$299,999$222/sqft
    Source: Stellar MLS #V4936241 Report a problem
    10/20/2024Pending sale$299,999$222/sqft
    Source: Stellar MLS #V4936241 Report a problem
    8/25/2024Price change$299,999-3.2%$222/sqft
    Source: Stellar MLS #V4936241 Report a problem
    6/14/2024Listed for sale$310,000$229/sqft
    Source: Stellar MLS #V4936241 Report a problem

    Public tax history

    YearProperty taxesTax assessment
    2025$890 +7.4%$243,467 +416.9%
    2024$828 +12.3%$47,101 +3%
    2023$738 +2.2%$45,730 +3%
    2022$722 $44,398 +3%
    2021-- $43,105 +1.4%
    2020$710 $42,510 +2.3%
    2019$710 +0.6%$41,554 +5.2%
    2018$706 +8.9%$39,504 +2.1%
    2017$648 +5.9%$38,691 +2.1%
    2016$612 +4%$37,895 +0.7%
    2015$588 +5.7%$37,632 +0.8%
    2014$557 $37,333 +1.5%
    2013-- $36,781 +1.7%
    2012-- $36,166 -14.1%
    2011-- $42,081 -20.3%
    2010-- $52,807 -17.4%
    2009-- $63,935 +2.6%
    2007-- $62,294 -0.5%
    2006-- $62,598 +6.1%
    2005-- $59,005 +3%
    2004-- $57,286 +1.9%
    2003-- $56,218 +2.4%
    2002-- $54,900 -3.2%
    2001-- $56,729 +5.7%
    2000-- $53,664

    Find assessor info on the county website

    Neighborhood: 32725

    Nearby schools

    GreatSchools rating
    Schools provided by the listing agent
    • Elementary: Spirit Elem
    • Middle: Deltona Middle
    • High: Deltona High

    Source: Stellar MLS. This data may not be complete. We recommend contacting the local school district to confirm school assignments for this home.

    Get a cash offer in 3 minutes
    Find out how much your home could sell for in as little as 3 minutes with a no-obligation cash offer.
    Estimated market value
    $299,600
    Get a cash offer in 3 minutes
    Find out how much your home could sell for in as little as 3 minutes with a no-obligation cash offer.
    Estimated market value
    $299,600