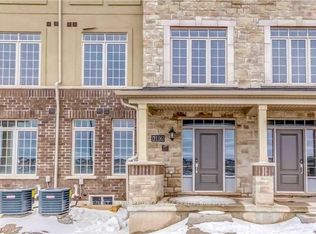
Welcome to this Gorgeous 4-bedroom, 3-bathroom classic two-storey freehold townhouse in the highly sought-after Joshua Creek community of Oakville. Built by Arista Homes, this bright and spacious home offers approximately 1,850 sq. ft. of upgraded living space. Property Highlights: 4 generously sized bedrooms all on the second floor. 9 ft. ceilings and hardwood flooring throughout. Modern open-concept layout, Chefs kitchen with built-in appliances, quartz countertops, and extended cabinetry. Convenient second-floor laundry. Front-facing park views, south-east facing backyard for morning and afternoon sun. Direct garage access. Location Benefits: Situated in one of Oakville's most prestigious neighbourhoods, just minutes to Highways 403 & 407, Top-rated public and private schools, Grocery stores, banks, restaurants, shopping malls, and essential amenitiesMove-in ready and ideal for families seeking modern living in a well-connected, family-friendly community.
Townhouse for rent
C$3,690/moFees may apply
1148 Tanbark Ave, Oakville, ON L6H 3X1
4beds
Price may not include required fees and charges. Learn more|
Townhouse
Available now
Air conditioner, central air
In unit laundry
2 Parking spaces parking
Central, forced air, natural gas
What's special
Bright and spacious homeHardwood flooring throughoutModern open-concept layoutQuartz countertopsExtended cabinetryConvenient second-floor laundryFront-facing park views
- 1 day |
- -- |
- -- |
Zillow last checked:
Listing updated:
Travel times

Let’s turn your rent into credit progress
Build credit history with every on-time payment and get credit for the payment you’re already making.
Facts & features
Interior
Bedrooms & bathrooms
- Bedrooms: 4
- Bathrooms: 3
- Full bathrooms: 3
Heating
- Central, Forced Air, Natural Gas
Cooling
- Air Conditioner, Central Air
Appliances
- Laundry: In Unit, Laundry Room
Features
- ERV/HRV
- Flooring: Carpet Free
- Has basement: Yes
Property
Parking
- Total spaces: 2
- Parking features: Private
- Details: Contact manager
Features
- Stories: 2
- Pool features: Contact manager
- Has view: Yes
- View description: Park/Greenbelt
Lot
- Features: Private, Rectangular Lot
Construction
Type & style
- Home type: Townhouse
- Property subtype: Townhouse
Materials
- Roof: Asphalt Shingle
Community & HOA
HOA
- Amenities included: Parking
Location
- Region: Oakville
Financial & listing details
- Lease term: Contact For Details
Nearby apartments for rent

Price history
Price history is unavailable.
Neighborhood: Joshua's Meadows
Nearby schools
GreatSchools rating
No schools nearby
We couldn't find any schools near this home.