Skip main navigation
Closed
  • $406,000

    1148 Thicket Ln, Munster, IN 46321

    3beds
    2,995sqft
    Single Family Residence
    Built in 1980
    0.26 Acres Lot
    $423,300 Zestimate®
    $136/sqft
    $3,015 Estimated rent

    Home value

    $423,300

    $381,000 - $470,000

    $3,015/mo

    Zestimate® history
    Loading
    Loading...

    Owner options

    List your home for rent

    $3,015/mo

    Rent Zestimate®

    Find your next renter with Zillow Rental Manager. Plus, with online applications, you can quickly screen prospective tenants – for free.

    Learn more

    $3,015/mo

    Rent Zestimate®

    Refinance and save

    $2,538/mo

    Est. payment

    Refinancing to a lower rate could help reduce your monthly payments and save thousands over the life of the loan.

    See today's rates

    $2,538/mo

    Est. payment

    Explore your selling options

    Work with a Zillow partner agent

    Leverage their expertise and Zillow's premium Showcase listings to get your home seen by more buyers.

    Get started

    List with your own agent

    Get your home in front of millions of buyers by listing it on Zillow.

    Learn how to do it

    Sell it yourself

    Take full control of how buyers see your home on Zillow by listing For Sale by Owner (FSBO).

    List your home

    What's special

    Brick exteriorBrick fireplaceMain floor bedroomsLaundry rmArched entrywayDrop ceilingCeiling fan
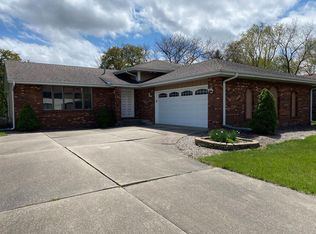
    ALL BRICK, 3Bdrm/2Bth, RANCH HOME w/ Partially Finished Basement, Conveniently Situated in MUNSTER'S SOUGHT-AFTER TWIN CREEK'S SUBDIVISION. Landscaped, BRICK EXTERIOR w/ Arched Entryway WELCOMES YOU into Home's Foyer w/ Coat Closet and Tile Flooring. Foyer leads to SPACIOUS Living Room and back to OPEN CONCEPT Kitchen and Family Rm. Kitchen features Plenty of Cabinetry, including Large Pantry, and overlooks Family Rm w/ Brick FIREPLACE and Ceiling Fan. Stainless-Steel Kitchen Appliances are INCLUDED w/ NEW Dishwasher. Tile Flooring from Foyer and Kitchen continues throughout Hallway to 3 Main Floor Bedrooms, all w/ Ceiling Fans. Full Basement is Partially Finished w/ Large Recreation Space w/ Wood Paneling and Drop Ceiling. Basement also has Additional Storage Rm and Laundry Rm equipped w/ Sink and Washer & Dryer INCLUDED. Nice-size Backyard w/ Patio for Entertaining. Irrigation System, NEWER ROOF, & Tons of Possibilities w/ over 3500+Sqft of POSSIBLE LIVING SPACE in PRIME LOCATION!

    Zillow last checked:

    Listing updated:

    Listed by:

    Lisa Thompson,

    @properties/Christie's Intl RE 219-440-0070

    Bought with:

    David Taylor, RB14023719

    Century 21 Circle

    Source: NIRA as distributed by MLS GRID,MLS#: 818844MLS Logo

    Facts & features

    Interior

    Bedrooms & bathrooms
    • Bedrooms: 3
    • Bathrooms: 2
    • Full bathrooms: 1
    • 1/2 bathrooms: 1
    Primary bedroom
    • Description: Ceiling Fan
    • Area: 203.04
    • Dimensions: 14.4 x 14.1
    Bedroom 2
    • Description: Ceiling Fan
    • Area: 158.51
    • Dimensions: 12.1 x 13.1
    Bedroom 3
    • Description: Ceiling Fan
    • Area: 148.05
    • Dimensions: 10.5 x 14.1
    Family room
    • Description: Open to Kitchen/Fireplace
    • Area: 209.76
    • Dimensions: 11.4 x 18.4
    Family room
    • Description: Paneling/Drop Ceiling - Needs Flooring
    • Area: 1490.09
    • Dimensions: 38.1 x 39.11
    Kitchen
    • Description: Open Concept to Family Room
    • Area: 180.32
    • Dimensions: 9.8 x 18.4
    Laundry
    • Description: Washer & Dryer Included
    • Area: 338.12
    • Dimensions: 21.4 x 15.8
    Living room
    • Area: 276.5
    • Dimensions: 15.8 x 17.5
    Other
    • Description: Foyer/Coat Closet/Tile Flooring
    • Area: 36.08
    • Dimensions: 8.2 x 4.4
    Other
    • Description: Storage
    • Area: 246.16
    • Dimensions: 13.6 x 18.1
    Heating
    • Natural Gas, Forced Air
    Appliances
    • Included: Dishwasher, Refrigerator, Washer, Microwave, Dryer
    • Laundry: Other, Sink
    Features
    • Ceiling Fan(s), Walk-In Closet(s), Open Floorplan, Pantry, Kitchen Island, Entrance Foyer, Eat-in Kitchen
    • Basement: Full,Sump Pump,Partially Finished
    • Number of fireplaces: 1
    • Fireplace features: Family Room
    Interior area
    • Total structure area: 2,995
    • Total interior livable area: 2,995 sqft
    • Finished area above ground: 1,795

    Property

    Parking
    • Total spaces: 2
    • Parking features: Driveway, Garage Door Opener
    • Garage spaces: 2
    • Has uncovered spaces: Yes
    Features
    • Levels: One
    • Patio & porch: Covered, Patio, Front Porch
    • Exterior features: Private Yard
    • Has view: Yes
    • View description: Neighborhood
    Lot
    • Size: 0.26 Acres
    • Features: Back Yard, Sprinklers In Front, Landscaped
    Details
    • Parcel number: 450731128006000027
    • Zoning description: residential

    Construction

    Type & style
    • Home type: SingleFamily
    • Property subtype: Single Family Residence
    Condition
    • New construction: No
    • Year built: 1980

    Utilities & green energy

    • Sewer: Public Sewer
    • Water: Public

    Community & neighborhood

    Location
    • Region: Munster
    • Subdivision: Twin Creek

    Other

    Other facts
    • Listing agreement: Exclusive Right To Sell
    • Listing terms: Cash,FHA,VA Loan,Conventional

    Price history

    DateEventPrice
    5/23/2025Sold$406,000+1.5%$136/sqft
    Source: NIRA as distributed by MLS GRID #818844 Report a problem
    4/14/2025Pending sale$399,900$134/sqft
    Source: NIRA as distributed by MLS GRID #818844 Report a problem
    4/10/2025Listed for sale$399,900+73.9%$134/sqft
    Source: NIRA as distributed by MLS GRID #818844 Report a problem
    11/8/2002Sold$230,000$77/sqft
    Source: NIRA as distributed by MLS GRID #69157 Report a problem

    Public tax history

    YearProperty taxesTax assessment
    2025$5,088 +7.6%$412,600 +6.5%
    2024$4,727 +4.2%$387,400 +7.2%
    2023$4,535 +9.2%$361,500 +6.3%
    2022$4,151 +1.9%$340,100 +9.3%
    2021$4,076 +6.4%$311,300 +2.1%
    2020$3,829 -11.8%$305,000 +3.3%
    2019$4,339 -1.2%$295,200 +4.1%
    2018$4,390 +22%$283,700 -0.9%
    2017$3,599 $286,200 +5.6%
    2016$3,599 -5.5%$271,100 +5.5%
    2014$3,807 +6.5%$257,000 +4%
    2013$3,576 -1.2%$247,100 -2.1%
    2012$3,618 -1.7%$252,500 +0.2%
    2011$3,682 +5.4%$252,100
    2010$3,494 $252,100 -5%
    2009-- $265,500 +8.8%
    2007-- $244,100 +34.2%
    2006-- $181,900
    2005-- $181,900
    2004-- $181,900 +148.8%
    2003-- $73,100
    2002-- $73,100 +200%
    2001-- $24,370

    Find assessor info on the county website

    Neighborhood: 46321

    Nearby schools

    GreatSchools rating
    Schools provided by the listing agent
    • Elementary: Frank H Hammond Elementary School
    • Middle: Wilbur Wright Middle School
    • High: Munster High School

    Source: NIRA as distributed by MLS GRID. This data may not be complete. We recommend contacting the local school district to confirm school assignments for this home.

    Get a cash offer in 3 minutes
    Find out how much your home could sell for in as little as 3 minutes with a no-obligation cash offer.
    Estimated market value
    $423,300
    Get a cash offer in 3 minutes
    Find out how much your home could sell for in as little as 3 minutes with a no-obligation cash offer.
    Estimated market value
    $423,300