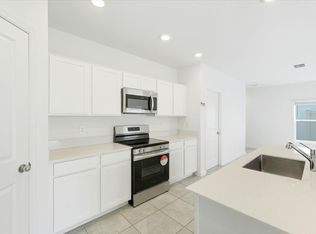

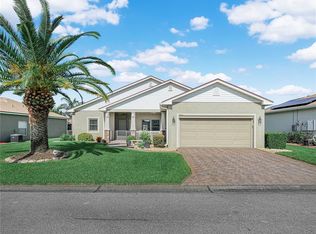
Under Construction. Caring for aging parents or have a young adult child still at home? This one story, Next Gen home has four bedrooms, three baths and a two car garage. There is a separate entrance for a Next Gen Bedroom, living room and kitchenette, giving the sense of privacy and independence within proximity. This home comes fully equipped with Everything Included Features like new appliances, quartz countertops throughout and oversized tile flooring in the wet areas. Peace Creek Reserve is a masterplan community of new single-family homes with a beautiful natural creek. Winter Haven is the chain of lakes city, with over 26 linked together by canal. There are lots of shops, restaurants, bike paths. Peace Creek Reserve is what you have been looking for. A safe small town feel with convenience, the perfect place to raise a family.
Foreclosed
Est. $264,300
1148 TYLER LOOP, WINTER HAVEN, FL 33884
4beds
2,109sqft
Single Family Residence
Built in 2023
5,662 Square Feet Lot
$264,300 Zestimate®
$125/sqft
$75/mo HOA
Overview
- 47 days
- 11
- 0
Zillow last checked:
Listing updated:
Listed by:
Ben Goldstein 813-917-9080,
LENNAR REALTY 800-229-0611
Source: Stellar MLS,MLS#: T3487069 Originating MLS: Tampa
Originating MLS: Tampa
Facts & features
Interior
Bedrooms & bathrooms
- Bedrooms: 4
- Bathrooms: 3
- Full bathrooms: 3
Rooms
- Room types: Family Room, Utility Room
Primary bedroom
- Features: Walk-In Closet(s)
- Level: First
- Dimensions: 12x14
Bedroom 2
- Features: Built-in Closet
- Level: First
- Dimensions: 11x10
Bedroom 3
- Features: Built-in Closet
- Level: First
- Dimensions: 11x10
Bedroom 4
- Features: Built-in Closet
- Level: First
- Dimensions: 11x10
Dinette
- Level: First
- Dimensions: 6x8
Great room
- Level: First
- Dimensions: 14x29
Kitchen
- Level: First
- Dimensions: 8x9
Kitchen
- Level: First
- Dimensions: 13x14
Living room
- Level: First
- Dimensions: 13x13
Heating
- Central, Electric
Cooling
- Central Air
Appliances
- Included: Dishwasher, Disposal, Freezer, Microwave, Range, Refrigerator
- Laundry: Inside
Features
- In Wall Pest System, Kitchen/Family Room Combo, Primary Bedroom Main Floor, Open Floorplan, Solid Surface Counters, Solid Wood Cabinets, Thermostat, Walk-In Closet(s)
- Flooring: Carpet, Ceramic Tile
- Doors: Sliding Doors
- Windows: Blinds, Thermal Windows
- Has fireplace: No
Interior area
- Total structure area: 2,509
- Total interior livable area: 2,109 sqft
Property
Parking
- Total spaces: 2
- Parking features: Driveway, Garage Door Opener
- Attached garage spaces: 2
- Has uncovered spaces: Yes
- Details: Garage Dimensions: 19x20
Features
- Levels: One
- Stories: 1
- Patio & porch: Patio, Porch
- Exterior features: Irrigation System
Lot
- Size: 5,662 Square Feet
Details
- Parcel number: 262936692300000120
- Special conditions: None
Construction
Type & style
- Home type: SingleFamily
- Property subtype: Single Family Residence
Materials
- Block, Stucco
- Foundation: Slab
- Roof: Shingle
Condition
- Under Construction
- New construction: Yes
- Year built: 2023
Details
- Builder model: Freedom
- Builder name: Lennar Homes
Utilities & green energy
- Sewer: Public Sewer
- Water: Public
- Utilities for property: Cable Available, Cable Connected, Electricity Available, Electricity Connected, Fiber Optics, Public, Street Lights, Underground Utilities
Community & HOA
Community
- Security: Security System Owned, Smoke Detector(s)
- Pet fee: $0 monthly
- Subdivision: PEACE CREEK RESERVE 50S
HOA
- Has HOA: Yes
- Amenities included: Pickleball Court(s), Playground, Pool
- Services included: Reserve Fund, Private Road
- HOA fee: $75 monthly
- HOA name: Castle Group/Sarah Guzman
Location
- Region: Winter Haven
Financial & listing details
- Price per square foot: $125/sqft
- Tax assessed value: $271,902
- Annual tax amount: $4,272
- Date on market: 11/17/2023
- Cumulative days on market: 7 days
- Listing terms: Cash,Conventional,FHA,USDA Loan,VA Loan
- Ownership: Fee Simple
- Total actual rent: 0
- Electric utility on property: Yes
- Road surface type: Paved, Asphalt
Foreclosure details
Estimated market value
$264,300
$251,000 - $278,000
$2,479/mo
Price history
| Date | Event | Price |
|---|---|---|
| 8/18/2026 | Sold | $187,300-29.3%$89/sqft |
Source: Public Record Report a problem | ||
| 4/5/2026 | Pending sale | $265,000$126/sqft |
Source:  Stellar MLS #L4960292 Report a problem Stellar MLS #L4960292 Report a problem | ||
| 3/19/2026 | Listed for sale | $265,000-25.8%$126/sqft |
Source: Stellar MLS #L4960292 Report a problem | ||
| 2/23/2024 | Sold | $357,189+2%$169/sqft |
Source: Stellar MLS #T3487069 Report a problem | ||
| 11/24/2023 | Pending sale | $350,046$166/sqft |
Source: Stellar MLS #T3487069 Report a problem | ||
| 11/21/2023 | Price change | $350,046-2%$166/sqft |
Source:  Lennar Homes Report a problem Lennar Homes Report a problem | ||
| 11/19/2023 | Price change | $357,190-2.7%$169/sqft |
Source: Lennar Homes Report a problem | ||
| 11/8/2023 | Listed for sale | $367,190$174/sqft |
Source: Lennar Homes Report a problem | ||
Public tax history
| Year | Property taxes | Tax assessment |
|---|---|---|
| 2025 | $4,272 +375.6% | $271,902 +466.5% |
| 2024 | $898 +307.7% | $48,000 +311.5% |
| 2023 | $220 | $11,665 |
Find assessor info on the county website
Monthly payment
Climate risks
Neighborhood: 33884
Nearby schools
Schools provided by the listing agent
- Elementary: Wahneta Elem
- Middle: Westwood Middle
- High: Lake Region High
Source: Stellar MLS. This data may not be complete. We recommend contacting the local school district to confirm school assignments for this home.

Similar homes
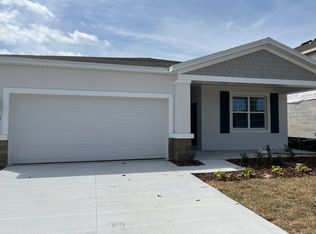
- $299,0004 bd3 ba2k sqft1228 TYLER LOOP, WINTER HAVEN, FL 33884For Sale

 MLS ID #L4964806, Leann Bandy, PMI ARRICO REALTY AND PRTP MGT. Stellar MLS
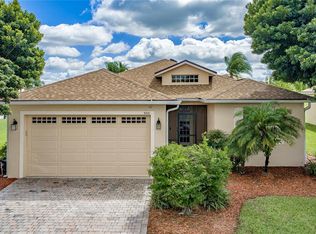
 - $279,9003 bd2 ba1.4k sqft5281 PEBBLE BEACH BOULEVARD, WINTER HAVEN, FL 33884For Sale
 MLS ID #P4939964, Brad Kirwan, GLOBAL LIFESTYLE LLC. Stellar MLS
 - $299,9004 bd3 ba1.9k sqft1325 DIEGO TERRACE, WINTER HAVEN, FL 33884For Sale
 MLS ID #O6428406, Maritza Saint Hilaire, OLYMPUS EXECUTIVE REALTY INC. Stellar MLS
 - $310,0003 bd2 ba1.6k sqft5344 NICKLAUS DRIVE, WINTER HAVEN, FL 33884For Sale
 MLS ID #P4940027, Lori Raath, LAKE ASHTON REALTY INC.. Stellar MLS
 - $299,0003 bd2 ba1.5k sqft1104 TYLER LOOP, WINTER HAVEN, FL 33884New ConstructionMLS ID #O6417325, Nick Whitehouse, RE/MAX PRIME PROPERTIES. Stellar MLS
- $305,0004 bd3 ba1.8k sqft981 HAROLD PASS, WINTER HAVEN, FL 33884New ConstructionMLS ID #O6429236, Ashley Porto, GLASSTONE GROUP INC. Stellar MLS
- $309,9004 bd3 ba1.9k sqft1334 DIEGO TERRACE, WINTER HAVEN, FL 33884For SaleMLS ID #S5156273, Anna Kostenko, KELLER WILLIAMS REALTY AT THE LAKES. Stellar MLS
- $236,9903 bd3 ba1.4k sqft3059 CAPTAIN JAX WAY, WINTER HAVEN, FL 33884New ConstructionMLS ID #O6446239, Ben Goldstein, LENNAR REALTY. Stellar MLS
- $236,9903 bd3 ba1.4k sqft3039 CAPTAIN JAX WAY, WINTER HAVEN, FL 33884New ConstructionMLS ID #O6446233, Ben Goldstein, LENNAR REALTY. Stellar MLS
- $319,9994 bd3 ba1.9k sqft231 HAYLEY STREET, WINTER HAVEN, FL 33884For SaleMLS ID #O6443234, Vilmari Caraballo, RE/MAX ASSURED. Stellar MLS
- $249,9003 bd2 ba1.4k sqft5308 GREEN DRIVE, WINTER HAVEN, FL 33884For SaleMLS ID #O6420480, Misty McCracken, FATHOM REALTY FL LLC. Stellar MLS
- $247,9903 bd2 ba1.4k sqft961 HAROLD PASS, WINTER HAVEN, FL 33884For SaleMLS ID #O6397178, Marian Capriles Garcia, LPT REALTY, LLC. Stellar MLS
- $236,9903 bd3 ba1.4k sqft3005 CAPTAIN JAX WAY, WINTER HAVEN, FL 33884New ConstructionStellar MLS
- $260,0003 bd2 ba1.3k sqft2307 SCARLET AVENUE, WINTER HAVEN, FL 33884For SaleMLS ID #S5137553, Stephanie Florez, CENTURY 21 WOLF'S CROSSING REALTY. Stellar MLS
- $350,0005 bd3 ba2.2k sqft1187 TYLER LOOP, WINTER HAVEN, FL 33884For SaleMLS ID #P4939603, Othner St. Fleurose, OSF REAL ESTATE SERVICE. Stellar MLS
- $320,0005 bd3 ba2.2k sqft1454 AUSTIN ST, WINTER HAVEN, FL 33884New ConstructionMLS ID #S5152488, Carla Moreno Pineda, DALTON WADE INC. Stellar MLS
- $330,0002 bd2 ba1.7k sqft4028 PHOENICIAN WAY, WINTER HAVEN, FL 33884For SaleMLS ID #P4939973, Lori Raath, LAKE ASHTON REALTY INC.. Stellar MLS
- $248,0003 bd1 ba1k sqft1709 TEAGAN LANE, WINTER HAVEN, FL 33884For SaleMLS ID #O6409550, Joel Marrero, KELLER WILLIAMS REALTY AT THE LAKES. Stellar MLS
