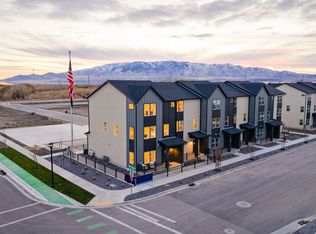
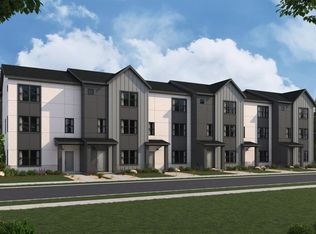
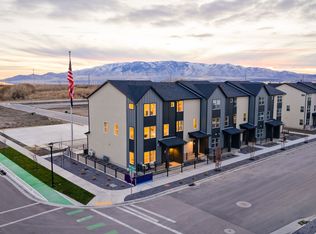
Spacious and thoughtfully designed, the Manhattan townhome offers three levels of flexible living with modern finishes throughout. This 4-bedroom, 3.5-bath home features 2,163 sq. ft. of well-planned space, ideal for both everyday living and entertaining. The first floor includes a versatile flex room, perfect for a home office, gym, or guest space. On the main level, an open-concept layout connects the great room, dining area, and kitchen, creating a bright and inviting central hub. The kitchen features white cabinetry, quartz countertops, a center island, and walk-in pantry, all complemented by LVP flooring throughout the main and wet areas. A convenient powder bath is also located on this level. Upstairs, the primary suite offers a private retreat with a walk-in closet and en-suite bath. Two additional bedrooms, each with walk-in closets, provide comfortable space for family or guests. This interior unit faces south, bringing in great natural light. Home Features: White Cabinets Quartz Countertops Interior Unit South-Facing
This property is off market, which means it's not currently listed for sale or rent on Zillow. This may be different from what's available on other websites or public sources.