Intimate building comprised of 4 residences just east of Lincoln and Racine crossing. Walk your heart out from this location with every restaurant, bar, grocery you can find within a couple blocks. Convenient to 'L' train, Wrigley field, Wigglyfield dog park and Jonquil park is very close. This is a high third floor residence with wall to wall windows facing south. An open layout invites you into an oversized kitchen with an abundance of custom cabinets and stainless steel appliances. A window over the kitchen sink and an island with seating. The living and dining room floods with sunlight and take in a clear view of the Hancock tower and peaks of the Chicago skyline. Gas fireplace, juliet balcony off the front and gorgeous walnut stained hardwood floors throughout the home. Oversized laundry closet with side by side washer and dryer plus room for storage. Guest bath with tub/shower combination and pedestal sink. The second bedroom is currently used as an office, is enclosed with glass french doors and has a window overlooking a central light well. Master suite perfection includes a meticulously customized walk in closet for two and oversized bedroom. The master bath with natural stone tile has custom cabinetry and built in linen storage, inviting spa tub and separate shower. Accessed through the master suite is a super generous rear deck, definitely much larger than most and very chill spot to have your after work Happy Hour. Attached garage parking and storage is available down the rear stair case.
Closed
Tax assessed value
$550,000
1148 W Diversey Pkwy APT 3, Chicago, IL 60614
2beds
--sqft
Condominium, Single Family Residence
Built in 2002
-- sqft lot
$716,500 Zestimate®
$--/sqft
$4,499 Estimated rent
Home value
$716,500
$652,000 - $795,000
$4,499/mo
Zestimate® history
Owner options
List your home for rent
$4,499/mo
Rent Zestimate®
Find your next renter with Zillow Rental Manager. Plus, with online applications, you can quickly screen prospective tenants – for free.
$4,499/mo
Rent Zestimate®
Refinance and save
$4,108/mo
Est. payment
Refinancing to a lower rate could help reduce your monthly payments and save thousands over the life of the loan.
$4,108/mo
Est. payment
Explore your selling options
Work with a Zillow partner agent
Leverage their expertise and Zillow's premium Showcase listings to get your home seen by more buyers.
Get startedList with your own agent
Get your home in front of millions of buyers by listing it on Zillow.
Learn how to do itSell it yourself
Take full control of how buyers see your home on Zillow by listing For Sale by Owner (FSBO).
List your homeWhat's special
Gas fireplaceJuliet balconyOversized bedroomShower combinationMaster suiteMaster suite perfectionMaster bath
Zillow last checked:
Listing updated:
Listed by:
Elizabeth Amidon 312-751-0300,
Jameson Sotheby's Intl Realty
Bought with:
Grigory Pekarsky
Vesta Preferred LLC
Source: MRED as distributed by MLS GRID,MLS#: 11964867
Facts & features
Interior
Bedrooms & bathrooms
- Bedrooms: 2
- Bathrooms: 2
- Full bathrooms: 2
Rooms
- Room types: Deck, Foyer, Utility Room-1st Floor, Gallery, Walk In Closet
Primary bedroom
- Features: Flooring (Hardwood), Bathroom (Full)
- Level: Main
- Area: 285 Square Feet
- Dimensions: 19X15
Bedroom 2
- Features: Flooring (Hardwood)
- Level: Main
- Area: 144 Square Feet
- Dimensions: 12X12
Deck
- Level: Main
- Area: 224 Square Feet
- Dimensions: 16X14
Dining room
- Features: Flooring (Hardwood)
- Level: Main
- Area: 96 Square Feet
- Dimensions: 12X8
Foyer
- Features: Flooring (Hardwood)
- Level: Main
- Area: 28 Square Feet
- Dimensions: 7X4
Other
- Features: Flooring (Hardwood)
- Level: Main
- Area: 80 Square Feet
- Dimensions: 20X4
Kitchen
- Features: Kitchen (Eating Area-Breakfast Bar, Island, Granite Counters, Updated Kitchen), Flooring (Hardwood)
- Level: Main
- Area: 150 Square Feet
- Dimensions: 15X10
Laundry
- Level: Main
- Area: 80 Square Feet
- Dimensions: 8X10
Living room
- Features: Flooring (Hardwood), Window Treatments (Blinds, Screens)
- Level: Main
- Area: 156 Square Feet
- Dimensions: 13X12
Other
- Features: Flooring (Vinyl)
- Level: Main
- Area: 56 Square Feet
- Dimensions: 8X7
Walk in closet
- Features: Flooring (Hardwood)
- Level: Main
- Area: 55 Square Feet
- Dimensions: 11X5
Heating
- Natural Gas
Cooling
- Central Air
Appliances
- Included: Range, Microwave, Dishwasher, Refrigerator, Washer, Dryer, Disposal, Stainless Steel Appliance(s), Humidifier
- Laundry: Washer Hookup
Features
- Storage
- Flooring: Hardwood
- Basement: None
- Number of fireplaces: 1
- Fireplace features: Gas Log, Living Room
Interior area
- Total structure area: 0
Property
Parking
- Total spaces: 1
- Parking features: Off Site, Attached, Garage
- Attached garage spaces: 1
Accessibility
- Accessibility features: No Disability Access
Features
- Patio & porch: Deck
Lot
- Features: Common Grounds
Details
- Parcel number: 14292270521003
- Special conditions: None
Construction
Type & style
- Home type: Condo
- Property subtype: Condominium, Single Family Residence
Materials
- Brick, Block
- Foundation: Concrete Perimeter
- Roof: Asphalt
Condition
- New construction: No
- Year built: 2002
Utilities & green energy
- Sewer: Public Sewer
- Water: Lake Michigan
Community & HOA
Community
- Security: Security System, Carbon Monoxide Detector(s)
HOA
- Has HOA: Yes
- Amenities included: Storage
- Services included: Water, Insurance, Exterior Maintenance, Scavenger, Snow Removal, Other
- HOA fee: $160 monthly
Location
- Region: Chicago
Financial & listing details
- Tax assessed value: $550,000
- Annual tax amount: $10,403
- Date on market: 1/21/2024
- Listing terms: Conventional
- Ownership: Condo
Price history
| Date | Event | Price |
|---|---|---|
| 4/12/2024 | Sold | $550,000 |
Source:  MRED as distributed by MLS GRID #11964867 Report a problem MRED as distributed by MLS GRID #11964867 Report a problem | ||
| 2/22/2024 | Contingent | $550,000 |
Source: MRED as distributed by MLS GRID #11964867 Report a problem | ||
| 2/16/2024 | Price change | $550,000-4.3% |
Source: MRED as distributed by MLS GRID #11964867 Report a problem | ||
| 1/21/2024 | Listed for sale | $575,000+21.1% |
Source: MRED as distributed by MLS GRID #11964867 Report a problem | ||
| 7/13/2017 | Sold | $475,000+3.3% |
Source: MRED as distributed by MLS GRID #09637051 Report a problem | ||
| 6/2/2017 | Pending sale | $460,000 |
Source: SRB Services LLC #09637051 Report a problem | ||
| 5/24/2017 | Listed for sale | $460,000+7% |
Source: SRB Services LLC #09637051 Report a problem | ||
| 8/13/2015 | Sold | $430,000+0% |
Source: Public Record Report a problem | ||
| 7/3/2015 | Pending sale | $429,900 |
Source: Baird & Warner #08869069 Report a problem | ||
| 6/17/2015 | Price change | $429,900-2.3% |
Source: Baird & Warner #08869069 Report a problem | ||
| 5/18/2015 | Price change | $439,900-4.4% |
Source: Baird & Warner #08869069 Report a problem | ||
| 3/24/2015 | Listed for sale | $460,000+7.7% |
Source: Prime Property Partners #08869069 Report a problem | ||
| 12/18/2008 | Sold | $427,000-4.5% |
Source: Public Record Report a problem | ||
| 9/13/2008 | Price change | $447,000-0.4% |
Source: Baird & Warner #07038772 Report a problem | ||
| 8/22/2008 | Price change | $449,000-0.2% |
Source: Baird & Warner #07038772 Report a problem | ||
| 7/29/2008 | Listed for sale | $449,900+6.1% |
Source: Baird & Warner #07038772 Report a problem | ||
| 8/3/2007 | Sold | $424,000 |
Source: Public Record Report a problem | ||
Public tax history
| Year | Property taxes | Tax assessment |
|---|---|---|
| 2024 | $10,388 -2.9% | $55,000 +1.9% |
| 2023 | $10,694 +2.8% | $53,999 |
| 2022 | $10,403 +2.1% | $53,999 |
| 2021 | $10,189 +5.2% | $53,999 +24.2% |
| 2020 | $9,684 +2.1% | $43,473 -7.9% |
| 2019 | $9,488 +1.7% | $47,227 |
| 2018 | $9,329 +10.1% | $47,227 +10.5% |
| 2017 | $8,476 +5.1% | $42,749 |
| 2016 | $8,062 +9.6% | $42,749 |
| 2015 | $7,353 +88% | $42,749 +80.8% |
| 2014 | $3,911 +2.3% | $23,645 |
| 2013 | $3,822 +0.7% | $23,645 |
| 2012 | $3,795 -5.5% | $23,645 -11.8% |
| 2011 | $4,017 -1.2% | $26,809 |
| 2010 | $4,067 +4.2% | $26,809 |
| 2009 | $3,903 -31% | $26,809 -35.1% |
| 2008 | $5,657 +14.8% | $41,280 |
| 2007 | $4,926 +0.8% | $41,280 |
| 2006 | $4,888 +5% | $41,280 +36.2% |
| 2005 | $4,653 +1.4% | $30,308 |
| 2004 | $4,588 +1.8% | $30,308 |
| 2003 | $4,506 | $30,308 |
Find assessor info on the county website
Neighborhood: Lake View
Nearby homes
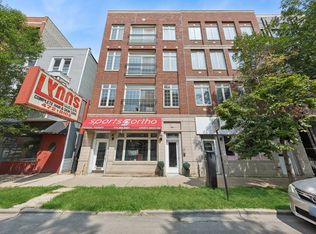
- $545,0002 bd2 ba1.2k sqft1148 W Diversey Pkwy #2, Chicago, IL 60614Sold
- $724,2002 bd2 ba1.6k sqft1148 W Diversey Pkwy APT 4, Chicago, IL 60614Off Market

- $890,000-- bd-- ba-- sqft1148 W Diversey Pkwy STE 1, Chicago, IL 60614Off Market
- $662,2002 bd2 ba1.6k sqft1144 W Diversey Pkwy APT 2, Chicago, IL 60614Off Market
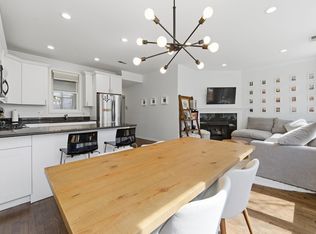
- $575,0002 bd2 ba1.5k sqft1144 W Diversey Pkwy APT 3, Chicago, IL 60614Sold
- $727,7002 bd2 ba1.4k sqft1144 W Diversey Pkwy APT 4, Chicago, IL 60614Off Market
- $625,0004 bd3 ba3.4k sqft1150 W Diversey Pkwy, Chicago, IL 60614Sold
- $938,1003 bd2 ba1.6k sqft1142 W Diversey Pkwy #2, Chicago, IL 60614Off Market
Nearby schools
GreatSchools rating
- 8/10Harriet Tubman Elementary SchoolGrades: PK-8Distance: 0.1 mi
- 7/10Lincoln Park High SchoolGrades: 9-12Distance: 1.2 mi
Schools provided by the listing agent
- Elementary: Harriet Tubman Elementary School
- Middle: Harriet Tubman Elementary School
- High: Lincoln Park High School
- District: 299
Source: MRED as distributed by MLS GRID. This data may not be complete. We recommend contacting the local school district to confirm school assignments for this home.
Get a cash offer in 3 minutes
Find out how much your home could sell for in as little as 3 minutes with a no-obligation cash offer.
Estimated market value
$716,500
Get a cash offer in 3 minutes
Find out how much your home could sell for in as little as 3 minutes with a no-obligation cash offer.
Estimated market value
$716,500
- Illinois
- Cook County
- Chicago
- 60614
- Lake View
- 1148 W Diversey Pkwy Apartment 3
Nearby cities
Nearby neighborhoods
Nearby zip codes
Other Chicago Topics
