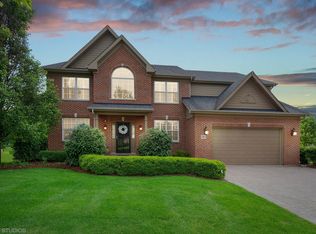
This stunning 5 bedroom 3.1 bath home is about to make your 2026 the best year! Completely rebuilt in 2018-2019, this home is essentially brand new, offering modern living at its finest. Every detail has been meticulously designed, with brand-new plumbing, electrical systems, two-zone heating and air conditioning, and energy-efficient windows throughout. Step inside and be amazed by the extra-large bedrooms, which feature extra tall ceilings that create a spacious and airy atmosphere. With ample room for relaxation and personalization, these bedrooms provide the perfect sanctuary for comfort and tranquility. Palatine is known for its inviting community and relaxed vibe. This prime location offers easy access to an array of parks, recreational facilities, and walking trails, making it perfect for outdoor enthusiasts. Plus, you'll appreciate the highly-rated schools in the area! With homes of this caliber flying off the market, time is of the essence! The blend of modern updates, spacious living, and an unbeatable location makes this property a rare find. Be ready to act fast when this gem officially hits the market - your dream home awaits! Don't miss your chance to experience all that this exceptional home and the vibrant Palatine community have to offer!
Closed
Street View
$689,900
1148 W Kenilworth Ave, Palatine, IL 60067
5beds
2,950sqft
Single Family Residence
Built in 1955
0.42 Acres Lot
$710,100 Zestimate®
$234/sqft
$4,670 Estimated rent
Home value
$710,100
$639,000 - $788,000
$4,670/mo
Zestimate® history
Owner options
List your home for rent
$4,670/mo
Rent Zestimate®
Find your next renter with Zillow Rental Manager. Plus, with online applications, you can quickly screen prospective tenants – for free.
$4,670/mo
Rent Zestimate®
Refinance and save
$4,904/mo
Est. payment
Refinancing to a lower rate could help reduce your monthly payments and save thousands over the life of the loan.
$4,904/mo
Est. payment
Explore your selling options
Work with a Zillow partner agent
Leverage their expertise and Zillow's premium Showcase listings to get your home seen by more buyers.
Get startedList with your own agent
Get your home in front of millions of buyers by listing it on Zillow.
Learn how to do itSell it yourself
Take full control of how buyers see your home on Zillow by listing For Sale by Owner (FSBO).
List your homeWhat's special
Extra-large bedroomsExtra tall ceilingsSpacious livingSpacious and airy atmosphereEnergy-efficient windows throughoutBrand-new plumbing
Zillow last checked:
Listing updated:
Listed by:
Matthew Mika 773-406-1792,
Compass
Bought with:
Evan Napolitano
@properties Christie's International Real Estate
Source: MRED as distributed by MLS GRID,MLS#: 12532192
Facts & features
Interior
Bedrooms & bathrooms
- Bedrooms: 5
- Bathrooms: 4
- Full bathrooms: 3
- 1/2 bathrooms: 1
Rooms
- Room types: Bedroom 5, Recreation Room
Primary bedroom
- Features: Flooring (Carpet), Window Treatments (All), Bathroom (Full, Double Sink, Shower Only)
- Level: Second
- Area: 375 Square Feet
- Dimensions: 25X15
Bedroom 2
- Features: Flooring (Carpet), Window Treatments (All)
- Level: Second
- Area: 180 Square Feet
- Dimensions: 15X12
Bedroom 3
- Features: Flooring (Carpet), Window Treatments (All)
- Level: Second
- Area: 204 Square Feet
- Dimensions: 17X12
Bedroom 4
- Features: Flooring (Carpet), Window Treatments (All)
- Level: Second
- Area: 168 Square Feet
- Dimensions: 14X12
Bedroom 5
- Features: Window Treatments (All)
- Level: Main
- Area: 154 Square Feet
- Dimensions: 14X11
Dining room
- Features: Window Treatments (All)
- Level: Main
- Area: 192 Square Feet
- Dimensions: 12X16
Family room
- Features: Flooring (Hardwood), Window Treatments (All)
- Level: Main
- Area: 286 Square Feet
- Dimensions: 22X13
Kitchen
- Features: Kitchen (Eating Area-Breakfast Bar, Island, Pantry-Walk-in, Custom Cabinetry, Granite Counters, Updated Kitchen), Window Treatments (All)
- Level: Main
- Area: 396 Square Feet
- Dimensions: 22X18
Living room
- Features: Window Treatments (All)
- Level: Main
- Area: 272 Square Feet
- Dimensions: 17X16
Recreation room
- Level: Lower
- Area: 792 Square Feet
- Dimensions: 22X36
Heating
- Natural Gas
Cooling
- Central Air, Zoned
Appliances
- Included: Range, Dishwasher, Refrigerator, Range Hood
- Laundry: Upper Level, Gas Dryer Hookup
Features
- Vaulted Ceiling(s), 1st Floor Bedroom, 1st Floor Full Bath, Built-in Features, Walk-In Closet(s), High Ceilings, Open Floorplan
- Flooring: Hardwood, Carpet
- Basement: Unfinished,Exterior Entry,Bath/Stubbed,Full,Walk-Out Access
- Number of fireplaces: 1
- Fireplace features: Family Room
Interior area
- Total structure area: 3,850
- Total interior livable area: 2,950 sqft
Property
Parking
- Total spaces: 2.5
- Parking features: Asphalt, Garage Door Opener, Yes, Garage Owned, Attached, Garage
- Attached garage spaces: 2.5
- Has uncovered spaces: Yes
Accessibility
- Accessibility features: No Disability Access
Features
- Patio & porch: Deck
- Fencing: Fenced
Lot
- Size: 0.42 Acres
- Dimensions: 200 X 92
- Features: Wooded, Rear of Lot
Details
- Parcel number: 02212060190000
- Special conditions: None
- Other equipment: Ceiling Fan(s)
Construction
Type & style
- Home type: SingleFamily
- Property subtype: Single Family Residence
Materials
- Vinyl Siding, Brick
- Foundation: Concrete Perimeter
- Roof: Asphalt
Condition
- New construction: No
- Year built: 1955
- Major remodel year: 2018
Utilities & green energy
- Electric: Circuit Breakers
- Sewer: Public Sewer
- Water: Lake Michigan, Public
Community & HOA
Community
- Features: Street Paved
- Security: Carbon Monoxide Detector(s)
HOA
- Services included: None
Location
- Region: Palatine
Financial & listing details
- Price per square foot: $234/sqft
- Tax assessed value: $370,000
- Annual tax amount: $9,972
- Date on market: 12/31/2025
- Listing terms: Conventional
- Ownership: Fee Simple
Price history
| Date | Event | Price |
|---|---|---|
| 3/2/2026 | Sold | $689,900$234/sqft |
Source:  MRED as distributed by MLS GRID #12532192 Report a problem MRED as distributed by MLS GRID #12532192 Report a problem | ||
| 1/8/2026 | Contingent | $689,900$234/sqft |
Source: MRED as distributed by MLS GRID #12532192 Report a problem | ||
| 12/31/2025 | Listed for sale | $689,900+150.9%$234/sqft |
Source: MRED as distributed by MLS GRID #12532192 Report a problem | ||
| 5/2/2017 | Sold | $275,000+0%$93/sqft |
Source: MRED as distributed by MLS GRID #09572789 Report a problem | ||
| 3/28/2017 | Pending sale | $274,900$93/sqft |
Source: Four Daughters Real Estate #09572789 Report a problem | ||
| 3/23/2017 | Listed for sale | $274,900$93/sqft |
Source: Four Daughters Real Estate #09572789 Report a problem | ||
Public tax history
| Year | Property taxes | Tax assessment |
|---|---|---|
| 2024 | $8,168 -18.1% | $37,000 +0% |
| 2023 | $9,972 -36.2% | $36,999 -36.2% |
| 2022 | $15,641 -24.2% | $58,033 -8.6% |
| 2021 | $20,622 +187.6% | $63,496 +183.3% |
| 2020 | $7,170 +0.2% | $22,413 -10.2% |
| 2019 | $7,158 -19.4% | $24,959 -12.6% |
| 2018 | $8,877 +1.9% | $28,566 |
| 2017 | $8,709 +26.5% | $28,566 |
| 2016 | $6,886 +2.6% | $28,566 +8.5% |
| 2015 | $6,711 +0.8% | $26,339 |
| 2014 | $6,658 +3.1% | $26,339 |
| 2013 | $6,457 -1.3% | $26,339 -8.2% |
| 2012 | $6,543 +0.8% | $28,683 |
| 2011 | $6,490 +1.2% | $28,683 |
| 2010 | $6,413 +20.4% | $28,683 -19.2% |
| 2009 | $5,327 +5.3% | $35,503 -5% |
| 2008 | $5,060 +3.9% | $37,371 |
| 2007 | $4,871 +3.1% | $37,371 +51.3% |
| 2006 | $4,724 | $24,706 |
Find assessor info on the county website
Neighborhood: 60067
Nearby homes
- $909,3004 bd3 ba3.6k sqft1160 W Kenilworth Ave, Palatine, IL 60067Off Market
- $978,9004 bd4 ba3.8k sqft141 S Harrison Ave, Palatine, IL 60067Off Market
- $968,0004 bd4 ba3.3k sqft187 S Harrison Ave, Palatine, IL 60067Off Market
- $1,039,6004 bd4 ba4k sqft151 S Harrison Ave, Palatine, IL 60067Off Market
- $892,1003 bd2 ba2.3k sqft182 S Clyde Ave, Palatine, IL 60067Off Market
- $460,4004 bd1 ba1.6k sqft1136 W Kenilworth Ave, Palatine, IL 60067Off Market
- $802,6005 bd4 ba2.7k sqft170 S Clyde Ave, Palatine, IL 60067Off Market
- $765,3003 bd4 ba2.1k sqft137 S Harrison Ave, Palatine, IL 60067Off Market
Nearby schools
GreatSchools rating
- 9/10Stuart R Paddock SchoolGrades: PK-5Distance: 1.1 mi
- 8/10Plum Grove Jr High SchoolGrades: 6-8Distance: 2.2 mi
- 10/10Wm Fremd High SchoolGrades: 9-12Distance: 0.9 mi
Schools provided by the listing agent
- Elementary: Stuart R Paddock Elementary Scho
- Middle: Plum Grove Middle School
- High: Wm Fremd High School
- District: 15
Source: MRED as distributed by MLS GRID. This data may not be complete. We recommend contacting the local school district to confirm school assignments for this home.
Get a cash offer in 3 minutes
Find out how much your home could sell for in as little as 3 minutes with a no-obligation cash offer.
Estimated market value
$710,100
Get a cash offer in 3 minutes
Find out how much your home could sell for in as little as 3 minutes with a no-obligation cash offer.
Estimated market value
$710,100
- Illinois
- Cook County
- Palatine
- 60067
- 1148 W Kenilworth Ave
Nearby cities
Nearby zip codes
Other Palatine Topics
