Discover the charm of this historic craftsman-style home within walking distance of Franciscan University, featuring 4 spacious bedrooms with 1 full bath and 2 half baths. This charming, corner residence boasts a blend of classic elegance and modern amenities.
The kitchen features a newly re-enameled antique sink and comes equipped with appliances ready for your use. Enjoy enhanced comfort with double-pane vinyl windows throughout, a new central heating and cooling system, and a renovated third-floor bedroom with its own mini-split.
The basement houses a custom walk-in cooler ideal for storage along with an updated electrical panel for safety and reliability, meeting modern standards.
Outside you'll find and a new roof ensuring durability, an updated drainage system to efficiently manage water flow away from the basement, a single-car garage with a re-enameled metal roof and additional driveway parking, as well as a private backyard and patio surrounded by a wood fence providing the perfect retreat for relaxation and gatherings.
This home offers the perfect blend of historic charm and modern convenience, making it a rare find in a sought-after location. Don’t miss your chance to own this beautiful property!
Closed
Street View
$165,000
1148 Wellesley Ave, Steubenville, OH 43952
4beds
2,176sqft
Single Family Residence
Built in 1920
4,356 Square Feet Lot
$183,200 Zestimate®
$76/sqft
$1,840 Estimated rent
Home value
$183,200
$167,000 - $200,000
$1,840/mo
Zestimate® history
Owner options
List your home for rent
$1,840/mo
Rent Zestimate®
Find your next renter with Zillow Rental Manager. Plus, with online applications, you can quickly screen prospective tenants – for free.
$1,840/mo
Rent Zestimate®
Refinance and save
$1,094/mo
Est. payment
Refinancing to a lower rate could help reduce your monthly payments and save thousands over the life of the loan.
$1,094/mo
Est. payment
Explore your selling options
Work with a Zillow partner agent
Leverage their expertise and Zillow's premium Showcase listings to get your home seen by more buyers.
Get startedList with your own agent
Get your home in front of millions of buyers by listing it on Zillow.
Learn how to do itSell it yourself
Take full control of how buyers see your home on Zillow by listing For Sale by Owner (FSBO).
List your homeWhat's special
Zillow last checked:
Listing updated:
Listed by:
James W Petrella 740-264-6989radeluca70@yahoo.com,
DeLuca Realty
Bought with:
Gregory Demary, 2020007758
Cedar One Realty
Source: MLS Now,MLS#: 5054300 Originating MLS: East Central Association of REALTORS
Originating MLS: East Central Association of REALTORSFacts & features
Interior
Bedrooms & bathrooms
- Bedrooms: 4
- Bathrooms: 3
- Full bathrooms: 1
- 1/2 bathrooms: 2
- Main level bathrooms: 1
Primary bedroom
- Description: Flooring: Laminate
- Level: Second
- Dimensions: 15 x 14
Bedroom
- Description: Flooring: Laminate
- Level: Second
- Dimensions: 14 x 14
Bedroom
- Description: Flooring: Laminate
- Level: Third
- Dimensions: 12 x 11
Bedroom
- Description: Flooring: Laminate
- Level: Second
- Dimensions: 11 x 10
Bathroom
- Description: Flooring: Laminate
- Level: Second
- Dimensions: 10 x 9
Bathroom
- Description: Flooring: Laminate
- Level: First
- Dimensions: 2 x 6
Bonus room
- Description: Flooring: Laminate
- Level: Third
- Dimensions: 13 x 12
Dining room
- Description: Flooring: Laminate
- Level: First
- Dimensions: 14 x 14
Family room
- Description: Flooring: Laminate
- Level: First
- Dimensions: 24 x 14
Kitchen
- Description: Flooring: Laminate
- Level: First
- Dimensions: 10 x 9
Living room
- Description: Flooring: Laminate
- Level: First
- Dimensions: 14 x 12
Heating
- Forced Air, Gas
Cooling
- Central Air
Appliances
- Included: Dishwasher, Range, Refrigerator
- Laundry: In Basement
Features
- Windows: Double Pane Windows
- Basement: Full,Unfinished
- Number of fireplaces: 1
- Fireplace features: Family Room
Interior area
- Total structure area: 2,176
- Total interior livable area: 2,176 sqft
- Finished area above ground: 2,176
- Finished area below ground: 0
Property
Parking
- Total spaces: 1
- Parking features: Detached, Garage
- Garage spaces: 1
Features
- Levels: Three Or More,Multi/Split
- Patio & porch: Covered, Front Porch
- Fencing: Gate,Wood
Lot
- Size: 4,356 Square Feet
- Features: Corner Lot
Details
- Parcel number: 0704255000
Construction
Type & style
- Home type: SingleFamily
- Architectural style: Bi-Level
- Property subtype: Single Family Residence
Materials
- Brick, Vinyl Siding
- Roof: Asphalt,Fiberglass
Condition
- Year built: 1920
Utilities & green energy
- Sewer: Public Sewer
- Water: Public
Community & HOA
Community
- Subdivision: Labelle View Plan
HOA
- Has HOA: No
Location
- Region: Steubenville
Financial & listing details
- Price per square foot: $76/sqft
- Tax assessed value: $76,680
- Annual tax amount: $747
- Date on market: 7/17/2024
- Cumulative days on market: 28 days
Price history
| Date | Event | Price |
|---|---|---|
| 8/13/2024 | Sold | $165,000-8.3%$76/sqft |
Source:  MLS Now #5054300 Report a problem MLS Now #5054300 Report a problem | ||
| 8/13/2024 | Pending sale | $179,900$83/sqft |
Source: MLS Now #5054300 Report a problem | ||
| 7/19/2024 | Contingent | $179,900$83/sqft |
Source: MLS Now #5054300 Report a problem | ||
| 7/17/2024 | Listed for sale | $179,900+499.7%$83/sqft |
Source: MLS Now #5054300 Report a problem | ||
| 11/7/2018 | Listing removed | $30,000$14/sqft |
Source: Gary W. Cain Realtors & Auc. #3999077 Report a problem | ||
| 11/7/2018 | Pending sale | $30,000+20%$14/sqft |
Source: Gary W. Cain Realtors & Auc. #3999077 Report a problem | ||
| 11/6/2018 | Sold | $25,000-16.7%$11/sqft |
Source: MLS Now #3999077 Report a problem | ||
| 5/15/2018 | Listed for sale | $30,000$14/sqft |
Source: Gary W. Cain Realtors & Auc. #3999077 Report a problem | ||
Public tax history
| Year | Property taxes | Tax assessment |
|---|---|---|
| 2025 | $940 +1.5% | $26,840 |
| 2024 | $927 +24.1% | $26,840 +31.8% |
| 2023 | $747 0% | $20,360 |
| 2022 | $747 -1% | $20,360 |
| 2021 | $755 -7.3% | $20,360 |
| 2020 | $815 -0.4% | $20,360 |
| 2019 | $818 +101.3% | $20,360 |
| 2018 | $406 -50.6% | -- |
| 2017 | $822 -5.2% | -- |
| 2016 | $867 +1.2% | -- |
| 2015 | $857 -0.3% | -- |
| 2014 | $860 +106.1% | -- |
| 2012 | $417 +2% | $19,950 |
| 2011 | $409 0% | -- |
| 2010 | $409 +2.3% | -- |
| 2009 | $400 | -- |
Find assessor info on the county website
Neighborhood: 43952
Nearby homes
- $118,8003 bd2 ba1.9k sqft1146 Wellesley Ave, Steubenville, OH 43952Off Market

- $165,0003 bd2 ba2.2k sqft1132 Wellesley Ave, Steubenville, OH 43952For Sale
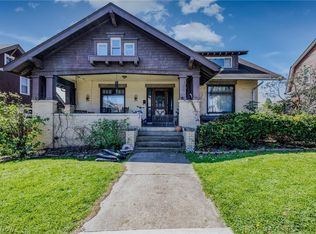
- $101,8003 bd2 ba1.5k sqft713 Wilkins St, Steubenville, OH 43952Off Market
- $7,5003 bd2 ba1.8k sqft711 Wilkins St, Steubenville, OH 43952Sold

- $2,770-- bd-- ba-- sqft715 Wilkins St, Steubenville, OH 43952Off Market
- $84,6003 bd1 ba1.5k sqft1145 Oregon Ave, Steubenville, OH 43952Off Market
- $67,2003 bd1 ba1.4k sqft1143 Oregon Ave, Steubenville, OH 43952Off Market
- $42,7903 bd1 ba1.4k sqft709 Wilkins St, Steubenville, OH 43952Off Market
Nearby schools
GreatSchools rating
- 6/10East Garfield Elementary SchoolGrades: PK-4Distance: 0.6 mi
- 7/10Harding Middle SchoolGrades: 5-8Distance: 0.8 mi
- 7/10Steubenville High SchoolGrades: 9-12Distance: 0.6 mi
Schools provided by the listing agent
- District: Steubenville CSD - 4104
Source: MLS Now. This data may not be complete. We recommend contacting the local school district to confirm school assignments for this home.


Get pre-qualified for a loan
At Zillow Home Loans, we can pre-qualify you in as little as 5 minutes with no impact to your credit score.An equal housing lender. NMLS #10287.
- Ohio
- Jefferson County
- Steubenville
- 43952
- 1148 Wellesley Ave
Nearby cities
Nearby neighborhoods
Nearby zip codes
Other Steubenville Topics
