Skip main navigation
Closed
  • $1,235,000

    1148 Wessington Manor Ln, Fort Mill, SC 29715

    5beds
    3,755sqft
    Single Family Residence
    Built in 2013
    0.51 Acres Lot
    $1,206,900 Zestimate®
    $329/sqft
    $4,297 Estimated rent

    Home value

    $1,206,900

    $1.13M - $1.28M

    $4,297/mo

    Zestimate® history
    Loading
    Loading...

    Owner options

    List your home for rent

    $4,297/mo

    Rent Zestimate®

    Find your next renter with Zillow Rental Manager. Plus, with online applications, you can quickly screen prospective tenants – for free.

    Learn more

    $4,297/mo

    Rent Zestimate®

    Refinance and save

    $6,254/mo

    Est. payment

    Refinancing to a lower rate could help reduce your monthly payments and save thousands over the life of the loan.

    See today's rates

    $6,254/mo

    Est. payment

    Explore your selling options

    Work with a Zillow partner agent

    Leverage their expertise and Zillow's premium Showcase listings to get your home seen by more buyers.

    Get started

    List with your own agent

    Get your home in front of millions of buyers by listing it on Zillow.

    Learn how to do it

    Sell it yourself

    Take full control of how buyers see your home on Zillow by listing For Sale by Owner (FSBO).

    List your home

    What's special

    Stacked stone fireplacesCozy fireplacesPlantation shuttersRocking chair front porchWalk in pantryOversized screened porchGas cooktop stove
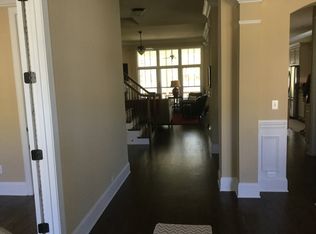
    Welcome Home to the highly sought after Springfield neighborhood in Fort Mill, SC. This homes features the rocking chair front porch you dream of in the south; is situated on a private 1/2 acre wooded lot and equipped with a 3 car garage. The open main level design is complimented by a wall of light filled windows; soaring ceilings and cozy fireplaces that in turn make it ideal for the those that love to entertain. The heart of this home is undoubtedly the chef's kitchen, featuring a spacious Quartz island, SS appliances, wall oven & microwave, gas cooktop stove,walk in pantry; and soft close drawers and doors. Other Interior Features/Highlights - Hardwood floors; Primary and Guest Suite on main level; Built in bar; extensive moldings; Plantation shutters; 2 stacked stone fireplaces plus a stunning oversized screened porch with sitting&dining area along the back of the house; outdoor firepit & so much more.Don't miss your opportunity to call this well maintained Springfield home yours.

    Zillow last checked:

    Listing updated:

    Listed by:

    Jackie Lewis Jackie.lewis@compass.com,

    COMPASS

    Bought with:

    John Siddons

    Berkshire Hathaway HomeServices Carolinas Realty

    Source: Canopy MLS as distributed by MLS GRID,MLS#: 4253075MLS Logo

    Facts & features

    Interior

    Bedrooms & bathrooms
    • Bedrooms: 5
    • Bathrooms: 5
    • Full bathrooms: 4
    • 1/2 bathrooms: 1
    • Main level bedrooms: 2
    Primary bedroom
    • Level: Main
    Bedroom s
    • Level: Main
    Bedroom s
    • Level: Upper
    Bedroom s
    • Level: Upper
    Bathroom full
    • Level: Main
    Bathroom full
    • Level: Main
    Bathroom half
    • Level: Main
    Bar entertainment
    • Level: Main
    Other
    • Level: Upper
    Dining area
    • Level: Main
    Other
    • Level: Main
    Kitchen
    • Level: Main
    Laundry
    • Level: Main
    Office
    • Level: Main
    Study
    • Level: Upper
    Heating
    • Central
    Cooling
    • Central Air
    Appliances
    • Included: Dishwasher, Disposal, Gas Cooktop, Microwave, Wall Oven
    • Laundry: Laundry Room
    Features
    • Breakfast Bar, Built-in Features, Soaking Tub, Kitchen Island, Open Floorplan, Walk-In Closet(s), Walk-In Pantry
    • Flooring: Carpet, Tile
    • Has basement: No
    • Attic: Pull Down Stairs
    • Fireplace features: Gas Log, Gas Vented, Great Room, Porch
    Interior area
    • Total structure area: 3,755
    • Total interior livable area: 3,755 sqft
    • Finished area above ground: 3,755
    • Finished area below ground: 0

    Property

    Parking
    • Total spaces: 3
    • Parking features: Driveway, Attached Garage, Garage Faces Side, Garage on Main Level
    • Attached garage spaces: 3
    • Has uncovered spaces: Yes
    Features
    • Levels: Two
    • Stories: 2
    • Entry location: Main
    • Patio & porch: Covered, Front Porch, Patio, Rear Porch, Screened
    • Exterior features: In-Ground Irrigation
    • Pool features: Community
    Lot
    • Size: 0.51 Acres
    • Features: Private, Wooded
    Details
    • Parcel number: 0202201245
    • Zoning: RES
    • Special conditions: Standard

    Construction

    Type & style
    • Home type: SingleFamily
    • Architectural style: Arts and Crafts
    • Property subtype: Single Family Residence
    Materials
    • Hardboard Siding
    • Foundation: Crawl Space
    • Roof: Shingle
    Condition
    • New construction: No
    • Year built: 2013

    Utilities & green energy

    • Sewer: County Sewer
    • Water: County Water

    Community & HOA

    Community
    • Features: Clubhouse, Fitness Center, Golf, Picnic Area, Playground, Recreation Area, Sidewalks, Street Lights, Tennis Court(s), Walking Trails, Other
    • Subdivision: Springfield
    HOA
    • Has HOA: Yes
    • HOA fee: $487 quarterly
    • HOA name: Kuester Management
    • HOA phone: 704-973-9019
    Location
    • Region: Fort Mill

    Financial & listing details

    • Price per square foot: $329/sqft
    • Tax assessed value: $679,964
    • Annual tax amount: $7,491
    • Date on market: 5/2/2025
    • Cumulative days on market: 5 days
    • Listing terms: Cash,Conventional
    • Exclusions: EV Charging Station and Emporia Home Energy Monitor may be negotiable
    • Road surface type: Concrete, Paved

    Price history

    DateEventPrice
    6/23/2025Sold$1,235,000-3.1%$329/sqft
    Source: Canopy MLS as distributed by MLS GRID #4253075 Report a problem
    5/2/2025Listed for sale$1,275,000+73%$340/sqft
    Source: Canopy MLS as distributed by MLS GRID #4253075 Report a problem
    10/6/2017Sold$737,000+15.2%$196/sqft
    Source: Public Record Report a problem
    1/2/2014Sold$639,983$170/sqft
    Source: Public Record Report a problem

    Public tax history

    YearProperty taxesTax assessment
    2025$7,491 +13.7%$31,279 +15%
    2024$6,589 +2.3%$27,199 +0%
    2023$6,442 +3%$27,197
    2022$6,251 +175%$27,197
    2021$2,273 $27,197
    2020-- $27,197 -3.1%
    2019-- $28,080
    2018-- $28,080
    2017-- $28,080 +20%
    2016-- $23,400
    2014-- $23,400 -35.7%
    2013-- $36,390 +573.9%
    2012-- $5,400
    Find assessor info on the county website

    Neighborhood: 29715

    Nearby schools

    GreatSchools rating
    Schools provided by the listing agent
    • Elementary: Fort Mill
    • Middle: Fort Mill
    • High: Nation Ford

    Source: Canopy MLS as distributed by MLS GRID. This data may not be complete. We recommend contacting the local school district to confirm school assignments for this home.

    Get a cash offer in 3 minutes
    Find out how much your home could sell for in as little as 3 minutes with a no-obligation cash offer.
    Estimated market value
    $1,206,900
    Get a cash offer in 3 minutes
    Find out how much your home could sell for in as little as 3 minutes with a no-obligation cash offer.
    Estimated market value
    $1,206,900