Professional photos coming 3/13. This open concept home is a MUST SEE! The kitchen offers stainless steel appliances, granite countertops, and a large corner pantry. Neutral finishes throughout the home provide a versatile backdrop ready for your personal style. With a split floor plan, the primary offers privacy and double vanity with large walk in closet. The covered patio is the perfect place to watch sunsets in your fenced backyard. Conveniently located just 20 miles from Nashville and about 15 miles from Nashville International Airport, the home also provides quick access to I-40 and I-840 for an easy commute. The neighborhood features a pool, playground, two dog parks, a fishing pond, and scenic walking trails, all while being zoned for highly rated Wilson County Schools. A $2,000 lender credit is available and will be applied towards the buyer's closing costs and pre-paids if the buyer chooses to use the seller’s preferred lender. Credit not to exceed 1% of loan amount.
Closed
$390,000
1148 Woodbridge Blvd, Lebanon, TN 37090
3beds
1,618sqft
Single Family Residence, Residential
Built in 2022
6,534 Square Feet Lot
$387,800 Zestimate®
$241/sqft
$2,218 Estimated rent
Home value
$387,800
$368,000 - $407,000
$2,218/mo
Zestimate® history
Owner options
List your home for rent
$2,218/mo
Rent Zestimate®
Find your next renter with Zillow Rental Manager. Plus, with online applications, you can quickly screen prospective tenants – for free.
$2,218/mo
Rent Zestimate®
Refinance and save
$2,305/mo
Est. payment
Refinancing to a lower rate could help reduce your monthly payments and save thousands over the life of the loan.
$2,305/mo
Est. payment
Explore your selling options
Work with a Zillow partner agent
Leverage their expertise and Zillow's premium Showcase listings to get your home seen by more buyers.
Get startedList with your own agent
Get your home in front of millions of buyers by listing it on Zillow.
Learn how to do itSell it yourself
Take full control of how buyers see your home on Zillow by listing For Sale by Owner (FSBO).
List your homeWhat's special
Fenced backyardSplit floor planCovered patioOpen concept homeLarge walk in closetLarge corner pantryGranite countertops
Zillow last checked:
Listing updated:
Listed by:
Tiffany Travis Sexton 615-944-1105,
Zeitlin Sotheby's International Realty
Bought with:
Erin Krueger, 309197
Compass Tennessee, LLC
Laura Picataggio, 349445
Compass Tennessee, LLC
Source: RealTracs MLS as distributed by MLS GRID,MLS#: 3146323
Facts & features
Interior
Bedrooms & bathrooms
- Bedrooms: 3
- Bathrooms: 2
- Full bathrooms: 2
- Main level bedrooms: 3
Bedroom 1
- Features: Walk-In Closet(s)
- Level: Walk-In Closet(s)
- Area: 182 Square Feet
- Dimensions: 13x14
Bedroom 2
- Features: Extra Large Closet
- Level: Extra Large Closet
- Area: 110 Square Feet
- Dimensions: 11x10
Bedroom 3
- Features: Extra Large Closet
- Level: Extra Large Closet
- Area: 110 Square Feet
- Dimensions: 10x11
Primary bathroom
- Features: Double Vanity
- Level: Double Vanity
Dining room
- Features: Combination
- Level: Combination
- Area: 180 Square Feet
- Dimensions: 12x15
Kitchen
- Features: Pantry
- Level: Pantry
Living room
- Features: Great Room
- Level: Great Room
- Area: 192 Square Feet
- Dimensions: 12x16
Heating
- Central
Cooling
- Central Air
Appliances
- Included: Built-In Electric Oven, Built-In Electric Range, Dishwasher, Disposal, Microwave, Refrigerator
- Laundry: Electric Dryer Hookup
Features
- Open Floorplan, Pantry, Walk-In Closet(s), High Speed Internet
- Flooring: Carpet
- Basement: None
- Number of fireplaces: 1
- Fireplace features: Electric
Interior area
- Total structure area: 1,618
- Total interior livable area: 1,618 sqft
- Finished area above ground: 1,618
Property
Parking
- Total spaces: 2
- Parking features: Garage Faces Front
- Attached garage spaces: 2
Features
- Levels: One
- Stories: 1
- Patio & porch: Patio, Covered
- Pool features: Association
- Fencing: Back Yard
Lot
- Size: 6,534 Square Feet
Details
- Parcel number: 094B D 00900 000
- Special conditions: Standard
Construction
Type & style
- Home type: SingleFamily
- Architectural style: Traditional
- Property subtype: Single Family Residence, Residential
Materials
- Fiber Cement, Brick
- Roof: Asphalt
Condition
- New construction: No
- Year built: 2022
Utilities & green energy
- Sewer: Public Sewer
- Water: Public
- Utilities for property: Water Available, Cable Connected
Community & HOA
Community
- Security: Smoke Detector(s)
- Subdivision: Woodbridge Glen Ph 1b Sec 1
HOA
- Has HOA: Yes
- Amenities included: Clubhouse, Dog Park, Playground, Pool
- Services included: Recreation Facilities
- HOA fee: $51 monthly
Location
- Region: Lebanon
Financial & listing details
- Price per square foot: $241/sqft
- Tax assessed value: $262,600
- Annual tax amount: $1,703
- Date on market: 3/9/2026
Price history
| Date | Event | Price |
|---|---|---|
| 5/19/2026 | Sold | $390,000-1.3%$241/sqft |
Source:  RealTracs MLS as distributed by MLS GRID #3146323 Report a problem RealTracs MLS as distributed by MLS GRID #3146323 Report a problem | ||
| 4/24/2026 | Pending sale | $395,000$244/sqft |
Source: RealTracs MLS as distributed by MLS GRID #3146323 Report a problem | ||
| 4/14/2026 | Contingent | $395,000$244/sqft |
Source: RealTracs MLS as distributed by MLS GRID #3146323 Report a problem | ||
| 3/21/2026 | Price change | $395,000-1.3%$244/sqft |
Source: RealTracs MLS as distributed by MLS GRID #3146323 Report a problem | ||
| 3/13/2026 | Listed for sale | $400,000+70.1%$247/sqft |
Source: RealTracs MLS as distributed by MLS GRID #3146323 Report a problem | ||
| 10/14/2024 | Listing removed | $2,295-4.2%$1/sqft |
Source: Zillow Rentals Report a problem | ||
| 2/2/2024 | Listing removed | -- |
Source: Zillow Rentals Report a problem | ||
| 12/14/2023 | Listed for rent | $2,395$1/sqft |
Source: Zillow Rentals Report a problem | ||
| 2/16/2023 | Listing removed | -- |
Source: Zillow Rentals Report a problem | ||
| 2/2/2023 | Listed for rent | $2,395$1/sqft |
Source: Zillow Rentals Report a problem | ||
| 6/2/2021 | Sold | $235,090$145/sqft |
Source: Public Record Report a problem | ||
Public tax history
| Year | Property taxes | Tax assessment |
|---|---|---|
| 2025 | $1,703 | $65,650 |
| 2024 | $1,703 | $65,650 |
| 2023 | $1,703 +75.3% | $65,650 +75.3% |
| 2022 | $972 | $37,450 |
Find assessor info on the county website
Neighborhood: 37090
Nearby homes
- $509,900-- bd2 ba2.6k sqft1150 Woodbridge Blvd, Lebanon, TN 37090Off Market
- $389,000-- bd2 ba1.5k sqft1144 Woodbridge Blvd, Lebanon, TN 37090Off Market
- $457,1004 bd2 ba1.7k sqft766 Pintail Pointe #69, Lebanon, TN 37090Off Market
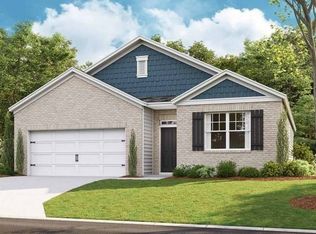
- $3,8504 bd3 ba2.2k sqft5027 Benelli Dr, Lebanon, TN 37090For Rent
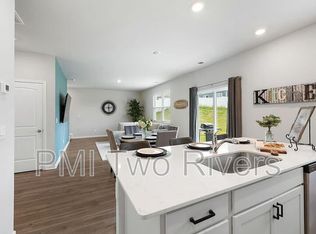
- $509,100-- bd2 ba2.7k sqft1141 Woodbridge Blvd, Lebanon, TN 37090Off Market
- $487,5005 bd3 ba2.5k sqft733 Pintail Point, Lebanon, TN 37090Off Market
- $420,700-- bd2 ba2.2k sqft735 Pintail Point, Lebanon, TN 37090Off Market
- $399,9903 bd2 ba1.6k sqft5019 Benelli Dr LOT 39, Lebanon, TN 37090Sold
Nearby schools
GreatSchools rating
- 7/10Southside Elementary SchoolGrades: PK-8Distance: 5.7 mi
- 7/10Wilson Central High SchoolGrades: 9-12Distance: 2.3 mi
- 9/10Gladeville Middle SchoolGrades: 6-8Distance: 3.7 mi
Schools provided by the listing agent
- Elementary: Gladeville Elementary
- Middle: Gladeville Middle School
- High: Wilson Central High School
Source: RealTracs MLS as distributed by MLS GRID. This data may not be complete. We recommend contacting the local school district to confirm school assignments for this home.
Get a cash offer in 3 minutes
Find out how much your home could sell for in as little as 3 minutes with a no-obligation cash offer.
Estimated market value
$387,800
Get a cash offer in 3 minutes
Find out how much your home could sell for in as little as 3 minutes with a no-obligation cash offer.
Estimated market value
$387,800
- Tennessee
- Wilson County
- Lebanon
- 37090
- 1148 Woodbridge Blvd
Nearby cities
Nearby neighborhoods
Nearby zip codes
Other Lebanon Topics
