Welcome home to this beautifully maintained two-story residence offering the perfect blend of comfort, space, updates, and unbeatable convenience. Ideally located in a highly desirable school district and just minutes from Avalon, top-rated restaurants, shopping, parks, hospitals, and major parkways, this home delivers the lifestyle today’s buyers are searching for. Situated on a flat, easy-to-maintain lot, this inviting property features 3 bedrooms, 2.5 baths, nearly 2,000 square feet of thoughtfully designed living space, many updates throughout, and a spacious 2-car garage. Inside, you’ll find a bright formal living room and elegant formal dining room — perfect for entertaining and holiday gatherings. The welcoming family room is anchored by a cozy fireplace, creating the perfect place to relax and unwind. The kitchen flows seamlessly into the main living areas for easy everyday living and hosting. Step outside to a private backyard with an entertaining patio, ideal for grilling, gatherings with friends, or enjoying quiet mornings with coffee. Upstairs, brand-new carpeting adds a fresh, move-in-ready feel, while the spacious bedrooms provide comfort and privacy, including a generous primary suite. With updated touches throughout, central cooling, warm air heating, solid frame construction, a flat yard, and an unbeatable location close to everything, this home truly checks all the boxes.
Closed
$565,000
11480 Bentham Ct, Johns Creek, GA 30005
3beds
1,980sqft
Single Family Residence, Residential
Built in 1998
6,442 Square Feet Lot
$566,200 Zestimate®
$285/sqft
$2,574 Estimated rent
Home value
$566,200
$527,000 - $606,000
$2,574/mo
Zestimate® history
Owner options
List your home for rent
$2,574/mo
Rent Zestimate®
Find your next renter with Zillow Rental Manager. Plus, with online applications, you can quickly screen prospective tenants – for free.
$2,574/mo
Rent Zestimate®
Refinance and save
$4,056/mo
Est. payment
Refinancing to a lower rate could help reduce your monthly payments and save thousands over the life of the loan.
$4,056/mo
Est. payment
Explore your selling options
Work with a Zillow partner agent
Leverage their expertise and Zillow's premium Showcase listings to get your home seen by more buyers.
Get startedList with your own agent
Get your home in front of millions of buyers by listing it on Zillow.
Learn how to do itSell it yourself
Take full control of how buyers see your home on Zillow by listing For Sale by Owner (FSBO).
List your homeWhat's special
Zillow last checked:
Listing updated:
Listed by:
Toni LHommedieu,
Coldwell Banker Realty 770-623-1900
Bought with:
Sally Sunghee Kim, 354946
The Promise Realty Group, LLC
Source: FMLS GA,MLS#: 7725683
Facts & features
Interior
Bedrooms & bathrooms
- Bedrooms: 3
- Bathrooms: 3
- Full bathrooms: 2
- 1/2 bathrooms: 1
Rooms
- Room types: Family Room, Living Room
Primary bedroom
- Features: Other
- Level: Other
Bedroom
- Features: Other
Primary bathroom
- Features: Double Vanity, Soaking Tub
Dining room
- Features: Separate Dining Room
Kitchen
- Features: Breakfast Room, Cabinets Other, Pantry, Stone Counters, View to Family Room
Heating
- Forced Air, Natural Gas
Cooling
- Central Air, Electric
Appliances
- Included: Dishwasher, Electric Water Heater, Refrigerator
- Laundry: Laundry Room, Upper Level
Features
- Entrance Foyer, Entrance Foyer 2 Story, High Speed Internet
- Flooring: Carpet, Hardwood
- Windows: None
- Basement: None
- Number of fireplaces: 1
- Fireplace features: Factory Built, Family Room
- Common walls with other units/homes: No Common Walls
Interior area
- Total structure area: 1,980
- Total interior livable area: 1,980 sqft
- Finished area above ground: 1,980
Property
Parking
- Total spaces: 2
- Parking features: Attached, Garage, Level Driveway
- Attached garage spaces: 2
- Has uncovered spaces: Yes
Accessibility
- Accessibility features: None
Features
- Levels: Two
- Stories: 2
- Patio & porch: Patio
- Exterior features: Other
- Pool features: None
- Spa features: None
- Fencing: Back Yard
- Has view: Yes
- View description: Other
- Waterfront features: None
- Body of water: None
Lot
- Size: 6,442 Square Feet
- Features: Back Yard
Details
- Additional structures: None
- Parcel number: 11 077003113474
- Other equipment: None
- Horse amenities: None
Construction
Type & style
- Home type: SingleFamily
- Architectural style: Traditional
- Property subtype: Single Family Residence, Residential
Materials
- Brick Front, Wood Siding
- Foundation: Slab
- Roof: Composition
Condition
- Resale
- New construction: No
- Year built: 1998
Details
- Warranty included: Yes
Utilities & green energy
- Electric: 110 Volts, 220 Volts
- Sewer: Public Sewer
- Water: Public
- Utilities for property: Cable Available, Electricity Available, Natural Gas Available
Green energy
- Energy efficient items: None
- Energy generation: None
Community & HOA
Community
- Features: Clubhouse, Fitness Center, Homeowners Assoc, Playground, Pool, Swim Team, Tennis Court(s)
- Security: Smoke Detector(s)
- Subdivision: Wellington
HOA
- Has HOA: Yes
- Services included: Maintenance Grounds, Swim, Tennis
- HOA fee: $560 annually
Location
- Region: Johns Creek
Financial & listing details
- Price per square foot: $285/sqft
- Tax assessed value: $537,000
- Annual tax amount: $2,932
- Date on market: 3/2/2026
- Cumulative days on market: 30 days
- Listing terms: Cash,Conventional,FHA,VA Loan
- Electric utility on property: Yes
- Road surface type: Paved
Price history
| Date | Event | Price |
|---|---|---|
| 5/5/2026 | Sold | $565,000+0.9%$285/sqft |
Source:  FMLS GA #7725683 Report a problem FMLS GA #7725683 Report a problem | ||
| 4/12/2026 | Pending sale | $560,000$283/sqft |
Source: FMLS GA #7725683 Report a problem | ||
| 3/2/2026 | Listed for sale | $560,000+258.7%$283/sqft |
Source: FMLS GA #7725683 Report a problem | ||
| 12/4/1998 | Sold | $156,100$79/sqft |
Source: Public Record Report a problem | ||
Public tax history
| Year | Property taxes | Tax assessment |
|---|---|---|
| 2025 | $2,932 +3.1% | $214,800 +15.1% |
| 2024 | $2,844 +27.7% | $186,640 |
| 2023 | $2,227 -18% | $186,640 +25.1% |
| 2022 | $2,717 +1.4% | $149,160 +22.5% |
| 2021 | $2,681 -19.2% | $121,760 +3.5% |
| 2020 | $3,319 +11.3% | $117,600 -3.4% |
| 2019 | $2,983 | $121,720 +14.2% |
| 2018 | $2,983 | $106,600 +22.2% |
| 2017 | $2,983 +16.8% | $87,200 |
| 2016 | $2,554 +0.8% | $87,200 |
| 2015 | $2,533 +6.1% | $87,200 +8% |
| 2014 | $2,387 +28.1% | $80,720 +19.7% |
| 2013 | $1,863 -13.5% | $67,440 -11.1% |
| 2012 | $2,153 | $75,840 |
| 2011 | -- | $75,840 -6.2% |
| 2010 | $2,336 0% | $80,840 -1.4% |
| 2009 | $2,337 | $81,960 -10.1% |
| 2008 | -- | $91,120 +7.7% |
| 2007 | $2,197 | $84,600 +11.7% |
| 2005 | -- | $75,720 +3.6% |
| 2004 | $1,951 +2.4% | $73,080 +3.7% |
| 2003 | $1,906 +4.4% | $70,480 +6.4% |
| 2002 | $1,826 +8.9% | $66,240 +13.9% |
| 2001 | $1,678 | $58,160 |
Find assessor info on the county website
Neighborhood: 30005
Nearby homes
- $504,6003 bd2 ba1.9k sqft11470 Bentham Ct, Johns Creek, GA 30005Off Market
- $505,3003 bd2 ba1.9k sqft11460 Bentham Ct, Johns Creek, GA 30005Off Market
- $505,8003 bd2 ba1.9k sqft11490 Bentham Ct, Johns Creek, GA 30005Off Market
- $486,5003 bd3 ba1.9k sqft440 Stambridge Ct, Johns Creek, GA 30005Off Market
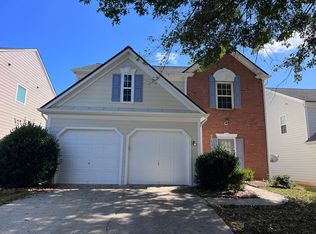
- $512,4003 bd3 ba1.9k sqft430 Stambridge Ct, Johns Creek, GA 30005Off Market
- $504,5003 bd2 ba2.5k sqft11450 Bentham Ct, Johns Creek, GA 30005Off Market
- $---- bd-- ba-- sqft460 Stambridge Ct, Alpharetta, GA 30005Off Market
- $498,2003 bd2 ba1.9k sqft450 Stambridge Ct, Johns Creek, GA 30005Off Market
Nearby schools
GreatSchools rating
- 10/10Findley Oaks Elementary SchoolGrades: PK-5Distance: 0.3 mi
- 9/10Taylor Road Middle SchoolGrades: 6-8Distance: 1.1 mi
- 10/10Chattahoochee High SchoolGrades: 9-12Distance: 1.2 mi
Schools provided by the listing agent
- Elementary: Findley Oaks
- Middle: Taylor Road
- High: Chattahoochee
Source: FMLS GA. This data may not be complete. We recommend contacting the local school district to confirm school assignments for this home.
Get a cash offer in 3 minutes
Find out how much your home could sell for in as little as 3 minutes with a no-obligation cash offer.
Estimated market value
$566,200
Get a cash offer in 3 minutes
Find out how much your home could sell for in as little as 3 minutes with a no-obligation cash offer.
Estimated market value
$566,200
- Georgia
- Fulton County
- Johns Creek
- 30005
- 11480 Bentham Ct
Nearby cities
Nearby neighborhoods
Nearby zip codes
Other Johns Creek Topics
