Level entry adds to the appeal of this beautifully updated home featuring a new kitchen with crisp white cabinetry, stunning quartz countertops and new black stainless appliances, including a French door refrigerator, electric range, microwave and dishwasher. The bright and modern kitchen is perfect for meal preparation. Step outside to the 16'x12' covered back porch and enjoy relaxing mornings or evening entertaining in any season and there’s a great storage area below the porch! The third bedroom with exposed hardwood floors could be flexed as a dining room. Hardwood floors lie beneath the carpet on the main floor, offering future potential to enhance the home’s character. The newly finished lower-level game room offers fantastic additional living space and includes a convenient half bath, making it ideal for gatherings, movie nights, or a home office. Located near Sunset Elementary School, this home combines comfort, style, and a desirable location. Move-in ready and waiting for its new owners — schedule your private showing today!
Sold for $216,000
$216,000
11480 Dennis Cir, North Huntingdon, PA 15642
3beds
--sqft
Single Family Residence
Built in ----
8,847 Square Feet Lot
$221,100 Zestimate®
$--/sqft
$2,050 Estimated rent
Home value
$221,100
$201,000 - $243,000
$2,050/mo
Zestimate® history
Owner options
List your home for rent
$2,050/mo
Rent Zestimate®
Find your next renter with Zillow Rental Manager. Plus, with online applications, you can quickly screen prospective tenants – for free.
$2,050/mo
Rent Zestimate®
Refinance and save
$1,472/mo
Est. payment
Refinancing to a lower rate could help reduce your monthly payments and save thousands over the life of the loan.
$1,472/mo
Est. payment
Explore your selling options
Work with a Zillow partner agent
Leverage their expertise and Zillow's premium Showcase listings to get your home seen by more buyers.
Get startedList with your own agent
Get your home in front of millions of buyers by listing it on Zillow.
Learn how to do itSell it yourself
Take full control of how buyers see your home on Zillow by listing For Sale by Owner (FSBO).
List your homeWhat's special
Stunning quartz countertopsLevel entryElectric rangeCrisp white cabinetryNew kitchenBright and modern kitchenNew black stainless appliances
Zillow last checked:
Listing updated:
Listed by:
Cheryl Cook 724-863-3300,
HOWARD HANNA REAL ESTATE SERVICES
Bought with:
Hunter Donnelly, RS359128
CENTURY 21 FAIRWAYS REAL ESTATE
Source: WPMLS,MLS#: 1738872 Originating MLS: West Penn Multi-List
Originating MLS: West Penn Multi-ListFacts & features
Interior
Bedrooms & bathrooms
- Bedrooms: 3
- Bathrooms: 2
- Full bathrooms: 1
- 1/2 bathrooms: 1
Primary bedroom
- Level: Main
- Dimensions: 12x11
Bedroom 2
- Level: Main
- Dimensions: 11x9
Bedroom 3
- Level: Main
- Dimensions: 11x9
Game room
- Level: Lower
- Dimensions: 22x12
Kitchen
- Level: Main
- Dimensions: 11x8
Living room
- Level: Main
- Dimensions: 15x11
Heating
- Forced Air, Gas
Cooling
- Central Air
Appliances
- Included: Some Electric Appliances, Dryer, Dishwasher, Microwave, Refrigerator, Stove, Washer
Features
- Flooring: Hardwood, Vinyl, Carpet
- Windows: Screens
- Basement: Walk-Up Access
Property
Parking
- Total spaces: 1
- Parking features: Built In, Garage Door Opener
- Has attached garage: Yes
Features
- Levels: One
- Stories: 1
Lot
- Size: 8,847 Square Feet
- Dimensions: 0.2031
Construction
Type & style
- Home type: SingleFamily
- Architectural style: Ranch
- Property subtype: Single Family Residence
Materials
- Brick
- Roof: Asphalt
Condition
- Resale
Utilities & green energy
- Sewer: Public Sewer
Community & HOA
Location
- Region: North Huntingdon
Financial & listing details
- Tax assessed value: $15,890
- Annual tax amount: $2,166
- Date on market: 2/3/2026
Price history
| Date | Event | Price |
|---|---|---|
| 3/13/2026 | Sold | $216,000+0.5% |
Source:  WPMLS #1738872 Report a problem WPMLS #1738872 Report a problem | ||
| 3/13/2026 | Pending sale | $215,000 |
Source: WPMLS #1738872 Report a problem | ||
| 2/14/2026 | Contingent | $215,000 |
Source: WPMLS #1738872 Report a problem | ||
| 2/10/2026 | Price change | $215,000-4.4% |
Source: WPMLS #1738872 Report a problem | ||
| 2/3/2026 | Listed for sale | $225,000+65.4% |
Source: WPMLS #1738872 Report a problem | ||
| 6/30/2020 | Sold | $136,000+0.7% |
Source: WPMLS #1444776 Report a problem | ||
| 5/18/2020 | Pending sale | $135,000 |
Source: BERKSHIRE HATHAWAY THE PREFERRED REALTY #1444776 Report a problem | ||
| 5/13/2020 | Listed for sale | $135,000+32.4% |
Source: BERKSHIRE HATHAWAY THE PREFERRED REALTY #1444776 Report a problem | ||
| 1/2/2015 | Sold | $102,000-14.9% |
Source: WPMLS #1027239 Report a problem | ||
| 11/29/2014 | Pending sale | $119,900 |
Source: RE/MAX Realty Access #1027239 Report a problem | ||
| 9/12/2014 | Listed for sale | $119,900 |
Source: RE/MAX Realty Access #1027239 Report a problem | ||
Public tax history
Tax history is unavailable.
Neighborhood: 15642
Nearby homes
- $229,900-- bd-- ba-- sqft11490 Dennis Cir, Irwin, PA 15642Off Market
- $279,8003 bd1 ba-- sqft1173 Dennis Cir, Irwin, PA 15642Off Market
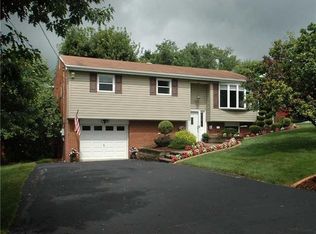
- $227,6003 bd2 ba-- sqft11470 Dennis Cir, North Huntingdon, PA 15642Off Market
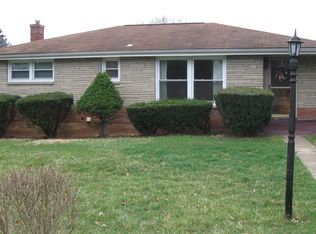
- $209,300-- bd-- ba-- sqft11500 Dennis Cir, North Huntingdon, PA 15642Off Market
- $151,4002 bd2 ba-- sqft2090 Guffey Rd, North Huntingdon, PA 15642Off Market
- $222,3003 bd2 ba-- sqft2126 Guffey Rd, North Huntingdon, PA 15642Off Market
- $--1 bd1 ba-- sqft2128 Guffey Rd #1, Irwin, PA 15642Off Market
- $197,200-- bd-- ba925 sqft11510 Dennis Cir, North Huntingdon, PA 15642Off Market
Nearby schools
GreatSchools rating
- 10/10Sunset Valley El SchoolGrades: K-4Distance: 0.2 mi
- 7/10Norwin Middle SchoolGrades: 7-8Distance: 1.2 mi
- 9/10Norwin Senior High SchoolGrades: 9-12Distance: 1.4 mi
Schools provided by the listing agent
- District: Norwin
Source: WPMLS. This data may not be complete. We recommend contacting the local school district to confirm school assignments for this home.


Get pre-qualified for a loan
At Zillow Home Loans, we can pre-qualify you in as little as 5 minutes with no impact to your credit score.An equal housing lender. NMLS #10287.
Sell for more on Zillow
Get a Zillow Showcase℠ listing at no additional cost and you could sell for .
$221,100
2% more
+$4,422
With Zillow Showcase(estimated)
$225,522
- Pennsylvania
- Westmoreland County
- Irwin
- 15642
- 11480 Dennis Cir
Nearby cities
Nearby zip codes
Other Irwin Topics
