Fully remodeled home situated on a large lot. Close proximity to downtown Romeo. Open-concept layout featuring a modern kitchen with Quartz countertops, flowing into a formal dining room. Spacious home offers 5 bedrooms and 3 full bathrooms, including a luxurious master suite with private walk-out access to the patio.The expansive living room also features patio access. Outside, mature trees and lush greenery provide a serene retreat. This home has been upgraded from top to bottom, including all-new plumbing, electrical, HVAC system, Septic field and an instant water heater. Additional improvements include a new roof, garage door, windows. Move-in ready and loaded with high-end finishes.
Sold
$400,000
11480 S Crestline Dr, Washington, MI 48095
5beds
2,719sqft
Single Family Residence
Built in 1960
0.77 Acres Lot
$413,400 Zestimate®
$147/sqft
$3,076 Estimated rent
Home value
$413,400
$389,000 - $442,000
$3,076/mo
Zestimate® history
Owner options
List your home for rent
$3,076/mo
Rent Zestimate®
Find your next renter with Zillow Rental Manager. Plus, with online applications, you can quickly screen prospective tenants – for free.
$3,076/mo
Rent Zestimate®
Refinance and save
$2,623/mo
Est. payment
Refinancing to a lower rate could help reduce your monthly payments and save thousands over the life of the loan.
$2,623/mo
Est. payment
Explore your selling options
Work with a Zillow partner agent
Leverage their expertise and Zillow's premium Showcase listings to get your home seen by more buyers.
Get startedList with your own agent
Get your home in front of millions of buyers by listing it on Zillow.
Learn how to do itSell it yourself
Take full control of how buyers see your home on Zillow by listing For Sale by Owner (FSBO).
List your homeWhat's special
Zillow last checked:
Listing updated:
Listed by:
Matthew Martinec 248-266-0529,
@properties Christie's Int'l
Bought with:
Matthew Martinec, 6505432297
@properties Christie's Int'l
Source: MichRIC,MLS#: 25037519
Facts & features
Interior
Bedrooms & bathrooms
- Bedrooms: 5
- Bathrooms: 3
- Full bathrooms: 3
- Main level bedrooms: 5
Primary bedroom
- Level: Main
- Area: 36414
- Dimensions: 238.00 x 153.00
Bedroom 2
- Level: Main
- Area: 17250
- Dimensions: 115.00 x 150.00
Bedroom 3
- Level: Main
- Area: 17700
- Dimensions: 118.00 x 150.00
Bedroom 4
- Level: Main
- Area: 17550
- Dimensions: 117.00 x 150.00
Bedroom 5
- Level: Main
- Area: 23408
- Dimensions: 152.00 x 154.00
Primary bathroom
- Level: Main
- Area: 16428
- Dimensions: 148.00 x 111.00
Bathroom 2
- Level: Main
- Area: 8881
- Dimensions: 107.00 x 83.00
Bathroom 3
- Area: 8466
- Dimensions: 102.00 x 83.00
Dining area
- Area: 29892
- Dimensions: 188.00 x 159.00
Dining room
- Level: Main
- Area: 29892
- Dimensions: 188.00 x 159.00
Family room
- Level: Main
- Area: 83200
- Dimensions: 320.00 x 260.00
Kitchen
- Level: Main
- Area: 18819
- Dimensions: 123.00 x 153.00
Laundry
- Area: 9216
- Dimensions: 96.00 x 96.00
Heating
- Forced Air
Appliances
- Laundry: See Remarks
Features
- Basement: Crawl Space,Slab
- Has fireplace: No
- Fireplace features: Gas Log
Interior area
- Total structure area: 2,719
- Total interior livable area: 2,719 sqft
Property
Parking
- Total spaces: 2
- Parking features: Attached
- Garage spaces: 2
Features
- Stories: 1
Lot
- Size: 0.77 Acres
- Dimensions: 80 x 186
- Features: Corner Lot
Details
- Parcel number: 0403478012
Construction
Type & style
- Home type: SingleFamily
- Architectural style: Ranch
- Property subtype: Single Family Residence
Materials
- Brick, Wood Siding
- Roof: Asphalt
Condition
- New construction: No
- Year built: 1960
Utilities & green energy
- Sewer: Septic Tank
- Water: Well
Community & HOA
Community
- Subdivision: GARDENCREST MANOR
Location
- Region: Washington
Financial & listing details
- Price per square foot: $147/sqft
- Tax assessed value: $115,300
- Annual tax amount: $5,687
- Date on market: 9/30/2025
- Listing terms: Cash,FHA,VA Loan,Conventional
- Road surface type: Paved
Price history
| Date | Event | Price |
|---|---|---|
| 12/5/2025 | Sold | $400,000+0%$147/sqft |
Source:  MichRIC #25037519 Report a problem MichRIC #25037519 Report a problem | ||
| 11/16/2025 | Pending sale | $399,999$147/sqft |
Source: MichRIC #25037519 Report a problem | ||
| 10/19/2025 | Price change | $399,999-4.8%$147/sqft |
Source: MichRIC #25037519 Report a problem | ||
| 9/30/2025 | Listed for sale | $420,000$154/sqft |
Source: MichRIC #25037519 Report a problem | ||
| 9/4/2025 | Pending sale | $420,000$154/sqft |
Source: MichRIC #25037519 Report a problem | ||
| 8/29/2025 | Listed for sale | $420,000$154/sqft |
Source: MichRIC #25037519 Report a problem | ||
| 8/25/2025 | Pending sale | $420,000$154/sqft |
Source: MichRIC #25037519 Report a problem | ||
| 8/8/2025 | Listed for sale | $420,000$154/sqft |
Source: MichRIC #25037519 Report a problem | ||
| 8/4/2025 | Pending sale | $420,000$154/sqft |
Source: MichRIC #25037519 Report a problem | ||
| 7/31/2025 | Listed for sale | $420,000+5%$154/sqft |
Source: MichRIC #25037519 Report a problem | ||
| 9/27/2024 | Sold | $399,900$147/sqft |
Source: Public Record Report a problem | ||
| 8/28/2024 | Pending sale | $399,900$147/sqft |
Source:  Realcomp II #20240053954 Report a problem Realcomp II #20240053954 Report a problem | ||
| 7/25/2024 | Listed for sale | $399,900+238.9%$147/sqft |
Source: Realcomp II #20240053954 Report a problem | ||
| 10/13/2023 | Sold | $118,000+18.1%$43/sqft |
Source: Public Record Report a problem | ||
| 9/18/2023 | Pending sale | $99,900$37/sqft |
Source:  MiRealSource #50122139 Report a problem MiRealSource #50122139 Report a problem | ||
| 9/15/2023 | Listed for sale | $99,900+56.7%$37/sqft |
Source: MiRealSource #50122139 Report a problem | ||
| 5/30/2003 | Sold | $63,737$23/sqft |
Source: Public Record Report a problem | ||
Public tax history
| Year | Property taxes | Tax assessment |
|---|---|---|
| 2025 | $5,688 +59.3% | $194,100 +7.4% |
| 2024 | $3,570 -1.6% | $180,800 +10.2% |
| 2023 | $3,630 +479.6% | $164,000 +9.7% |
| 2022 | $626 | $149,500 +4.8% |
| 2021 | -- | $142,600 +4.9% |
| 2020 | -- | $136,000 +13.8% |
| 2019 | $2,717 +4.1% | $119,500 +0.5% |
| 2018 | $2,611 | $118,900 +3.8% |
| 2017 | -- | $114,500 |
| 2016 | -- | $114,500 +24.5% |
| 2015 | -- | $92,000 +10.4% |
| 2013 | $2,427 | $83,300 +3% |
| 2012 | $2,427 | $80,900 -4.1% |
| 2011 | -- | $84,400 -1.1% |
| 2010 | -- | $85,300 -7% |
| 2009 | -- | $91,700 -13.9% |
| 2008 | $2,405 | $106,500 -0.5% |
| 2007 | -- | $107,000 |
| 2006 | -- | $107,000 +2.3% |
| 2005 | -- | $104,600 +4.5% |
| 2003 | -- | $100,100 +41.6% |
| 2001 | $2,096 +3.2% | $70,710 +3.2% |
| 2000 | $2,031 | $68,520 |
Find assessor info on the county website
Neighborhood: 48095
Nearby homes
- $363,500-- bd2 ba1.9k sqft11468 S Crestline Dr, Washington, MI 48095Off Market
- $355,200-- bd1 ba1.4k sqft11492 S Crestline Dr, Washington, MI 48095Off Market
- $377,0003 bd1 ba1.5k sqft11492 Crestline, Washington, MI 48095Off Market
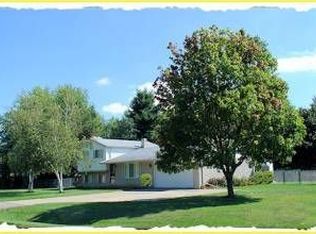
- $348,500-- bd2 ba1.5k sqft67243 Sisson St, Washington, MI 48095Off Market
- $375,0003 bd3 ba1.5k sqft67225 Sisson St, Washington, MI 48095Sold
- $333,8003 bd2 ba1.3k sqft67305 Sisson St, Washington, MI 48095Off Market
- $362,300-- bd1 ba1.5k sqft11456 S Crestline Dr, Washington, MI 48095Off Market
- $317,800-- bd1 ba1.8k sqft11485 S Crestline Dr, Washington, MI 48095Off Market
Nearby schools
GreatSchools rating
- 8/10Hamilton Parsons Elementary SchoolGrades: K-5Distance: 4.4 mi
- 7/10Romeo Middle SchoolGrades: 6-8Distance: 1.1 mi
- 7/10Romeo High SchoolGrades: 9-12Distance: 2.4 mi
Get a cash offer in 3 minutes
Find out how much your home could sell for in as little as 3 minutes with a no-obligation cash offer.
Estimated market value
$413,400
Get a cash offer in 3 minutes
Find out how much your home could sell for in as little as 3 minutes with a no-obligation cash offer.
Estimated market value
$413,400
- Michigan
- Macomb County
- Washington
- 48095
- 11480 S Crestline Dr
Nearby cities
Nearby zip codes
Other Washington Topics
