Skip main navigation
Active
  • Price cut: $100 (6/4)
    $524,900

    11480 State Highway 73 E, Mount Pleasant, NC 28124

    3beds
    1,969sqft
    : 
    Loading
    Get pre-qualified
    Single Family Residence
    Built in 1996
    2.68 Acres Lot
    $-- Zestimate®
    $267/sqft
    $-- HOA

    What's special

    Modern lightingCozy covered front porchFresh paintOversized walk-in tiled showerRefreshed cabinetryUpdated kitchenFormal dining room
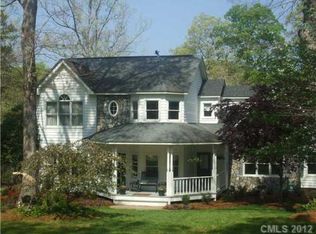
    If you are desiring privacy, space and unlimited potential with NO HOA - this is the one! Tucked away on just under 2.7 wooded acres, this thoughtfully updated 3-bedroom, 2.5-bath home offers both seclusion and convenience—just minutes from downtown Mt. Pleasant’s charming dining and shopping area. You will be warmly greeted by a cozy, covered front porch - perfect for morning coffee, relaxing with a good book or enjoying evening breezes. Step inside to find fresh paint, modern lighting, and an updated kitchen featuring refreshed cabinetry, granite countertops with peninsula seating, stainless steel appliances, and a sunny bay window breakfast nook. A formal dining room just off the kitchen features a second charming bay window that overlooks the side deck and serene wooded views. This flexible space is perfect for entertaining and could also easily serve as a home office or a playroom. The main level laundry room is located steps from the kitchen and can double as mudroom with an exterior door to the side deck, providing ease to daily routines and offering practical storage/organization solutions. The open living room boasts cathedral ceilings, rich natural light, and sliding doors that open to the expansive wraparound deck that invites you to grill, entertain, dine outdoors or unwind with a glass of wine, making you feel completely immersed in nature and a world away from it all. The main-level primary suite offers a spa-like retreat with an oversized walk-in tiled shower and quartz countertops on your double vanity. Upstairs you’ll find two spacious bedrooms, a full bath, and new carpet throughout. Red oak hardwoods flow through the main living areas, complemented by new LVP in the kitchen, laundry, stairs, and second-floor bath. The unfinished walkout basement offers endless possibilities for future expansion, workshop, storage or even a garage, providing an additional 1,383 square feet of opportunity to finish as you choose. See artist rendered image for just one way you can utilize all the extra space! Enjoy the feeling of being tucked away in nature while being close to all the charming amenities that Mt. Pleasant has to offer—this is the best of both worlds!
    60 days
    |
    1,749
    |
    115
    |

    Zillow last checked:

    Listing updated:

    Listed by:

    Katherine Knorr katie.knorr@davidhoffmanrealty.com,

    David Hoffman Realty Lake Norman Cornelius

    Source: Canopy MLS as distributed by MLS GRID,MLS#: 4378930MLS Logo

    Loading...

      Facts & features

      Interior

      Bedrooms & bathrooms
      • Bedrooms: 3
      • Bathrooms: 3
      • Full bathrooms: 2
      • 1/2 bathrooms: 1
      • Main level bedrooms: 1
      Primary bedroom
      • Features: En Suite Bathroom, Walk-In Closet(s)
      • Level: Main
      Bedroom s
      • Level: Upper
      Bedroom s
      • Level: Upper
      Bathroom full
      • Level: Main
      Bathroom half
      • Level: Main
      Bathroom full
      • Level: Upper
      Breakfast
      • Level: Main
      Dining room
      • Level: Main
      Family room
      • Features: Vaulted Ceiling(s)
      • Level: Main
      Kitchen
      • Level: Main
      Laundry
      • Level: Main
      Heating
      • Central, Electric, Heat Pump
      Cooling
      • Ceiling Fan(s), Central Air, Electric
      Appliances
      • Included: Dishwasher, Electric Range, Electric Water Heater, Refrigerator
      • Laundry: Electric Dryer Hookup, Inside, Laundry Room, Main Level, Washer Hookup
      Features
      • Walk-In Closet(s)
      • Flooring: Carpet, Tile, Vinyl, Wood
      • Windows: Insulated Windows
      • Basement: Exterior Entry,Full,Interior Entry,Storage Space,Unfinished,Walk-Out Access,Walk-Up Access
      • Fireplace features: Family Room
      Interior area
      • Total structure area: 1,969
      • Total interior livable area: 1,969 sqft
      • Finished area above ground: 1,969
      • Finished area below ground: 0

      Property

      Parking
      • Total spaces: 6
      • Parking features: Driveway
      • Uncovered spaces: 6
      • Details: The basement has the ability to be converted to a garage
      Features
      • Levels: One and One Half
      • Stories: 1.5
      • Patio & porch: Covered, Deck, Front Porch, Wrap Around
      • Waterfront features: None
      Lot
      • Size: 2.68 Acres
      • Features: Private, Wooded
      Details
      • Additional structures: None
      • Parcel number: 55897702600000
      • Zoning: AO
      • Special conditions: Standard
      • Horse amenities: None

      Construction

      Type & style
      • Home type: SingleFamily
      • Architectural style: Farmhouse
      • Property subtype: Single Family Residence
      Materials
      • Wood
      Condition
      • New construction: No
      • Year built: 1996

      Utilities & green energy

      • Sewer: Septic Installed
      • Water: Well
      • Utilities for property: Electricity Connected

      Community & HOA

      Community
      • Features: None
      • Subdivision: None
      Location
      • Region: Mount Pleasant

      Financial & listing details

      • Price per square foot: $267/sqft
      • Tax assessed value: $417,130
      • Annual tax amount: $2,862
      • Date on market: 5/11/2026
      • Cumulative days on market: 231 days
      • Listing terms: Cash,Conventional,FHA,USDA Loan,VA Loan
      • Electric utility on property: Yes
      • Road surface type: Gravel, Paved

        Estimated market value

        Not available

        Estimated sales range

        Not available

        Not available

        Price history

        DateEventPrice
        6/4/2026Price change$524,9000%$267/sqft
        Source: Canopy MLS as distributed by MLS GRID #4378930 Report a problem
        5/29/2026Price change$525,000-0.8%$267/sqft
        Source: Canopy MLS as distributed by MLS GRID #4378930 Report a problem
        5/11/2026Listed for sale$529,000-3.8%$269/sqft
        Source: Canopy MLS as distributed by MLS GRID #4378930 Report a problem
        5/1/2026Listing removed$549,900$279/sqft
        Source: Canopy MLS as distributed by MLS GRID #4313412 Report a problem
        3/30/2026Price change$549,900-3.5%$279/sqft
        Source: Canopy MLS as distributed by MLS GRID #4313412 Report a problem
        3/7/2026Price change$569,900-0.9%$289/sqft
        Source: Canopy MLS as distributed by MLS GRID #4313412 Report a problem
        1/15/2026Price change$575,000-4.2%$292/sqft
        Source: Canopy MLS as distributed by MLS GRID #4313412 Report a problem
        12/1/2025Price change$599,900-4%$305/sqft
        Source: Canopy MLS as distributed by MLS GRID #4313412 Report a problem
        11/11/2025Listed for sale$625,000+35.9%$317/sqft
        Source: Canopy MLS as distributed by MLS GRID #4313412 Report a problem
        8/15/2025Sold$460,000$234/sqft
        Source: Public Record Report a problem

        Public tax history

        YearProperty taxesTax assessment
        2025$2,862 $417,130
        2024$2,862 +25.6%$417,130 +57.1%
        2023$2,277 $265,440
        2022$2,277 $265,440
        2021$2,277 +10.5%$265,440 +10.5%
        2019$2,061 +6.8%$240,210
        2018$1,929 $240,210
        2017$1,929 $240,210 +4%
        2016-- $230,880
        2015-- $230,880
        2014$1,808 $230,880
        2013-- $230,880
        2012-- $230,880 -12%
        2011-- $262,370
        2010-- $262,370
        2009-- $262,370
        2008-- $262,370 +43.9%
        2007-- $182,290
        2006-- $182,290
        2005-- $182,290
        2004-- $182,290 +7.2%
        2003-- $170,000
        2002-- $170,000
        2001-- $170,000
        2000-- $170,000

        Find assessor info on the county website

        Monthly payment

        Est. payment

        Payment breakdown

        Explore the cost of this home by adjusting the details. Changes won't be saved.
        All calculations are estimates and provided by Zillow, Inc. for informational purposes only. Actual amounts may vary.
        HOA fees may include property taxes on listings classified as Co-Ops. Contact the listing agent and/or owner for fee details.
        Mortgage interest rates are dependent on a number of factors, including credit score, down payment, and repayment length. Interest rate data provided by Zillow Group Marketplace, Inc. as of 1/1/1970 from various mortgage lenders with which we have lead or other similar arrangements; the Estimated Payment is an average of those rates.
        See how much you could borrow to make a competitive offer.

        Climate risks

        Neighborhood: 28124

        Getting around

        0 / 100
        Car-Dependent
        6 / 100
        Somewhat Bikeable

        Nearby schools

        GreatSchools rating
        Schools provided by the listing agent
        • Elementary: Mount Pleasant
        • Middle: Mount Pleasant
        • High: Mount Pleasant

        Source: Canopy MLS as distributed by MLS GRID. This data may not be complete. We recommend contacting the local school district to confirm school assignments for this home.

        A local agent can set up tours, give advice and negotiate with sellers.

        Browse local experts

        Similar homes

        Skip to the end of the carouselSkip to the beginning of the carousel