Modern Style Meets Ultimate Walkability: 4 BD | 2 Full, 2 Half BA | 1-Car Garage Step into a home that feels brand new. This beautifully updated townhouse in the heart of Fairfax combines thoughtful modern design with the luxury of a truly walkable lifestyle. Located in the highly sought-after Woodson High School district, this move-in-ready gem has been meticulously refreshed from top to bottom. Extensive Renovations & Upgrades : Chef’s Kitchen: Beautifully remodeled with sleek granite countertops, stainless steel appliances, a new dishwasher (2026), and a dedicated wine cooler. Designed for Living: The open-concept layout flows seamlessly to a fully replaced private deck, with tranquil access to the scenic trail just behind the home. Fresh Flooring: New luxury vinyl plank on the lower level and plush new carpet on the upper level and stairs (2026). Total Refresh: New interior paint across all three levels and professionally cleaned air ducts (2026). Lighting: Stylish designer lighting fixtures from West Elm enhance the foyer, kitchen, and guest bathroom. System Peace of Mind: HVAC replaced in 2020. Designed for Living: The open-concept layout flows seamlessly to a private deck—perfect for morning coffee or weekend BBQs. The lower level offers flexible living space, while the primary suite provides a quiet retreat. Parking is a breeze with a private one-car garage plus driveway space. The "Walk Score" Winner: Leave the car at home! You are steps away from: Groceries: Wegmans, H-Mart, and Walmart. Dining & Fun: Fairfax Corner’s premier boutiques, cinemas, and a massive selection of restaurants and coffee shops. Ready to move in and start enjoying the best of Fairfax? Schedule your tour today!
Sold for $698,000
$698,000
11481 Carriage Gate Ct, Fairfax, VA 22030
4beds
1,800sqft
Townhouse
Built in 1996
1,220 Square Feet Lot
$699,000 Zestimate®
$388/sqft
$3,578 Estimated rent
Home value
$699,000
$664,000 - $734,000
$3,578/mo
Zestimate® history
Owner options
List your home for rent
$3,578/mo
Rent Zestimate®
Find your next renter with Zillow Rental Manager. Plus, with online applications, you can quickly screen prospective tenants – for free.
$3,578/mo
Rent Zestimate®
Refinance and save
$4,433/mo
Est. payment
Refinancing to a lower rate could help reduce your monthly payments and save thousands over the life of the loan.
$4,433/mo
Est. payment
Explore your selling options
Work with a Zillow partner agent
Leverage their expertise and Zillow's premium Showcase listings to get your home seen by more buyers.
Get startedList with your own agent
Get your home in front of millions of buyers by listing it on Zillow.
Learn how to do itSell it yourself
Take full control of how buyers see your home on Zillow by listing For Sale by Owner (FSBO).
List your homeWhat's special
Fully replaced private deckBeautifully updated townhouseOpen-concept layoutDedicated wine coolerSleek granite countertopsStainless steel appliances
Zillow last checked:
Listing updated:
Listed by:
Billy Liao 703-887-6566,
Greenland Realty, LLC
Bought with:
Monica Kim, 0225260894
Pacific Realty
Source: Bright MLS,MLS#: VAFX2300302
Facts & features
Interior
Bedrooms & bathrooms
- Bedrooms: 4
- Bathrooms: 4
- Full bathrooms: 2
- 1/2 bathrooms: 2
- Main level bathrooms: 1
Rooms
- Room types: Living Room, Dining Room, Primary Bedroom, Bedroom 2, Bedroom 3, Kitchen, Game Room, Breakfast Room
Primary bedroom
- Features: Flooring - Carpet
- Level: Upper
Bedroom 2
- Features: Flooring - Carpet
- Level: Upper
Bedroom 3
- Features: Flooring - Carpet
- Level: Upper
Breakfast room
- Features: Flooring - HardWood
- Level: Main
Dining room
- Features: Flooring - HardWood
- Level: Main
Game room
- Features: Flooring - Laminated
- Level: Lower
Kitchen
- Features: Flooring - HardWood
- Level: Main
Living room
- Features: Flooring - HardWood
- Level: Main
Heating
- Forced Air, Natural Gas
Cooling
- Central Air, Ceiling Fan(s), Electric
Appliances
- Included: Dishwasher, Disposal, Dryer, Microwave, Self Cleaning Oven, Refrigerator, Washer, Oven/Range - Electric, Gas Water Heater
Features
- Dining Area, Eat-in Kitchen, Primary Bath(s), Open Floorplan, Cathedral Ceiling(s)
- Flooring: Wood
- Doors: Sliding Glass
- Windows: Double Pane Windows, Window Treatments
- Has basement: No
- Has fireplace: No
Interior area
- Total structure area: 1,800
- Total interior livable area: 1,800 sqft
- Finished area above ground: 1,440
- Finished area below ground: 360
Property
Parking
- Total spaces: 1
- Parking features: Garage Door Opener, Attached
- Attached garage spaces: 1
Accessibility
- Accessibility features: None
Features
- Levels: Three
- Stories: 3
- Patio & porch: Deck, Patio
- Pool features: None
- Fencing: Back Yard
Lot
- Size: 1,220 Square Feet
- Features: Backs to Trees
Details
- Additional structures: Above Grade, Below Grade
- Parcel number: 0562 12 0065
- Zoning: 312
- Special conditions: Standard
Construction
Type & style
- Home type: Townhouse
- Architectural style: Colonial
- Property subtype: Townhouse
Materials
- Brick Front
- Foundation: Block, Permanent
Condition
- New construction: No
- Year built: 1996
Utilities & green energy
- Electric: 120/240V
- Sewer: Public Sewer
- Water: Public
- Utilities for property: Cable Available
Community & HOA
Community
- Subdivision: Ridge Top Terrace
HOA
- Has HOA: Yes
- Services included: Trash, Management
- HOA fee: $85 monthly
Location
- Region: Fairfax
Financial & listing details
- Price per square foot: $388/sqft
- Tax assessed value: $670,360
- Annual tax amount: $7,275
- Date on market: 4/1/2026
- Listing agreement: Exclusive Right To Sell
- Ownership: Fee Simple
Price history
| Date | Event | Price |
|---|---|---|
| 5/19/2026 | Sold | $698,000-0.3%$388/sqft |
Source:  Bright MLS #VAFX2300302 Report a problem Bright MLS #VAFX2300302 Report a problem | ||
| 4/19/2026 | Contingent | $699,888$389/sqft |
Source: Bright MLS #VAFX2300302 Report a problem | ||
| 4/13/2026 | Price change | $699,888-1.4%$389/sqft |
Source: Bright MLS #VAFX2300302 Report a problem | ||
| 4/1/2026 | Listed for sale | $710,000+74.9%$394/sqft |
Source: Bright MLS #VAFX2300302 Report a problem | ||
| 3/2/2015 | Sold | $406,000-2.2%$226/sqft |
Source: Public Record Report a problem | ||
| 1/16/2015 | Pending sale | $415,000$231/sqft |
Source: RE/MAX Premier #FX8531273 Report a problem | ||
| 1/11/2015 | Listed for sale | $415,000-3.5%$231/sqft |
Source: RE/MAX Premier #FX8531273 Report a problem | ||
| 1/1/2015 | Listing removed | $2,275$1/sqft |
Source: Fairfax Realty Inc. #FX8486121 Report a problem | ||
| 10/22/2014 | Listed for rent | $2,275$1/sqft |
Source: Fairfax Realty Inc. #FX8486121 Report a problem | ||
| 10/21/2014 | Listing removed | $429,900$239/sqft |
Source: Weichert Realtors #FX8404956 Report a problem | ||
| 9/16/2014 | Price change | $429,900-1.1%$239/sqft |
Source: Weichert Realtors #FX8404956 Report a problem | ||
| 8/25/2014 | Price change | $434,900-4.9%$242/sqft |
Source: Weichert Realtors #FX8404956 Report a problem | ||
| 7/17/2014 | Listed for sale | $457,500-4.7%$254/sqft |
Source: Weichert Realtors #FX8404956 Report a problem | ||
| 4/10/2014 | Listing removed | $480,000$267/sqft |
Source: Keller Williams Realty #FX8286622 Report a problem | ||
| 3/8/2014 | Listed for sale | $480,000+144.9%$267/sqft |
Source: Keller Williams Realty #FX8286622 Report a problem | ||
| 3/30/2000 | Sold | $196,000+5.4%$109/sqft |
Source: Public Record Report a problem | ||
| 7/1/1996 | Sold | $185,940$103/sqft |
Source: Public Record Report a problem | ||
Public tax history
| Year | Property taxes | Tax assessment |
|---|---|---|
| 2025 | $7,492 +9.2% | $648,120 +9.4% |
| 2024 | $6,863 +8.9% | $592,440 +6.1% |
| 2023 | $6,304 -0.2% | $558,630 +1.1% |
| 2022 | $6,316 | $552,380 +9.4% |
| 2021 | -- | $504,700 +7.2% |
| 2020 | $5,571 +2.2% | $470,690 +2.2% |
| 2019 | $5,452 +4.6% | $460,690 +4.6% |
| 2018 | $5,211 +1.9% | $440,320 |
| 2017 | $5,112 +0.2% | $440,320 |
| 2016 | $5,101 +3.8% | $440,320 |
| 2015 | $4,914 +3.4% | $440,320 +3.2% |
| 2014 | $4,752 | $426,740 +9.2% |
| 2013 | -- | $390,870 +6.6% |
| 2012 | -- | $366,750 -3.1% |
| 2011 | -- | $378,570 +3.8% |
| 2010 | -- | $364,550 -2% |
| 2009 | -- | $371,860 -6.9% |
| 2008 | -- | $399,470 -7% |
| 2007 | -- | $429,320 +59.9% |
| 2003 | -- | $268,505 +17% |
| 2002 | -- | $229,490 +20% |
| 2001 | -- | $191,240 |
Find assessor info on the county website
Neighborhood: Fair Oaks
Nearby homes
- $735,0003 bd4 ba1.4k sqft11479 Carriage Gate Ct, Fairfax, VA 22030Sold

- $700,7003 bd3 ba1.8k sqft11483 Carriage Gate Ct, Fairfax, VA 22030Off Market

- $744,4003 bd4 ba1.6k sqft11477 Carriage Gate Ct, Fairfax, VA 22030Off Market

- $701,6003 bd4 ba1.6k sqft11485 Carriage Gate Ct, Fairfax, VA 22030Off Market
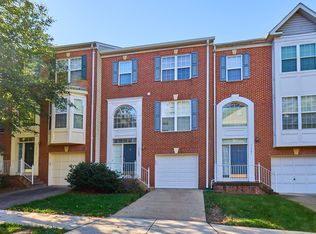
- $719,3003 bd3 ba1.6k sqft11475 Carriage Gate Ct, Fairfax, VA 22030Off Market
- $683,4003 bd3 ba1.4k sqft11487 Carriage Gate Ct, Fairfax, VA 22030Off Market
- $775,0003 bd4 ba2.1k sqft11489 Carriage Gate Ct, Fairfax, VA 22030Sold
- $739,1003 bd3 ba1.6k sqft4117 Flower Box Ct, Fairfax, VA 22030Off Market
Nearby schools
GreatSchools rating
- 9/10Fairfax Villa Elementary SchoolGrades: PK-6Distance: 1.5 mi
- 9/10Frost Middle SchoolGrades: 7-8Distance: 4 mi
- 9/10Woodson High SchoolGrades: 9-12Distance: 3.8 mi
Schools provided by the listing agent
- Elementary: Fairfax Villa
- Middle: Frost
- High: Woodson
- District: Fairfax County Public Schools
Source: Bright MLS. This data may not be complete. We recommend contacting the local school district to confirm school assignments for this home.
Get a cash offer in 3 minutes
Find out how much your home could sell for in as little as 3 minutes with a no-obligation cash offer.
Estimated market value
$699,000
Get a cash offer in 3 minutes
Find out how much your home could sell for in as little as 3 minutes with a no-obligation cash offer.
Estimated market value
$699,000
- Virginia
- Fairfax County
- Fairfax
- 22030
- Fair Oaks
- 11481 Carriage Gate Ct
Nearby cities
Nearby neighborhoods
Nearby zip codes
Other Fairfax Topics
