Welcome to this unparalleled estate, offering ultimate privacy and tranquility on 6 acres of lush grounds in highly sought-after Los Altos Hills. Behind private gates, this extraordinary home spans over 15,000 square feet and is designed for those who appreciate the finest in luxury living. Every detail has been meticulously crafted to provide a perfect balance of comfort, style, and sophistication. Enjoy resort-like amenities including a stunning pool and grotto with breathtaking views, a grand formal living and dining room, a custom library, and a private office. The chef's kitchen is complemented by a butlers pantry and a second kitchen downstairs, ideal for entertaining on any scale. The home also features a state-of-the-art theatre room for unforgettable movie nights. The 1,500 square foot bonus space with soaring ~15-foot high ceilings is perfect for a variety of hobbies or could be transformed into a space to suit your personal needs. Whether you're hosting lavish gatherings or enjoying peaceful moments in this serene setting, this estate offers a lifestyle unlike any other. The last two photos are virtually staged as it's an unfinished 1,500 square foot bonus space.
Pending
$12,500,000
11481 Magdalena Rd, Los Altos Hills, CA 94024
5beds
15,929sqft
Single Family Residence, Residential
Built in 2011
6 Acres Lot
$-- Zestimate®
$785/sqft
$-- HOA
What's special
- 33 days
- 959
- 46
Zillow last checked:
Listing updated:
Listed by:
Gary Campi 00600311 408-309-5593,
Golden Gate Sotheby's International Realty 650-941-4300
Source: MLSListings Inc,MLS#: ML81997598
Facts & features
Interior
Bedrooms & bathrooms
- Bedrooms: 5
- Bathrooms: 10
- Full bathrooms: 6
- 1/2 bathrooms: 4
Rooms
- Room types: Library, Media Room, Utility Room
Bedroom
- Features: PrimarySuiteRetreat, WalkinCloset
Bathroom
- Features: DoubleSinks, Marble, ShowersoverTubs2plus, StallShower2plus, FullonGroundFloor, HalfonGroundFloor
Dining room
- Features: FormalDiningRoom
Family room
- Features: SeparateFamilyRoom
Kitchen
- Features: ExhaustFan, Island
Heating
- Central Forced Air Gas, 2 plus Zones
Cooling
- Central Air, Zoned
Appliances
- Included: Electric Cooktop, Dishwasher, Exhaust Fan, Microwave, Built In Oven, Wine Refrigerator, Washer/Dryer
- Laundry: Tub/Sink, Inside
Features
- High Ceilings, Wet Bar, Walk-In Closet(s)
- Flooring: Carpet, Tile
- Number of fireplaces: 2
- Fireplace features: Family Room, Gas
Interior area
- Total structure area: 15,929
- Total interior livable area: 15,929 sqft
Property
Parking
- Total spaces: 4
- Parking features: Attached
- Attached garage spaces: 4
Accessibility
- Accessibility features: Elevator/Lift
Features
- Stories: 2
- Pool features: Heated, In Ground
- Has view: Yes
- View description: Bay
- Has water view: Yes
- Water view: Bay
Lot
- Size: 6 Acres
Details
- Parcel number: 33641001
- Zoning: RA
- Special conditions: Standard
Construction
Type & style
- Home type: SingleFamily
- Property subtype: Single Family Residence, Residential
Materials
- Foundation: Concrete Perimeter and Slab
- Roof: Tile
Condition
- New construction: No
- Year built: 2011
Utilities & green energy
- Gas: Generator, PublicUtilities
- Water: Public
- Utilities for property: Public Utilities, Water Public
Community & HOA
Location
- Region: Los Altos Hills
Financial & listing details
- Price per square foot: $785/sqft
- Tax assessed value: $15,165,865
- Date on market: 8/28/2026
- Listing agreement: ExclusiveRightToSell
Estimated market value
Not available
Estimated sales range
Not available
Not available
Price history
| Date | Event | Price |
|---|---|---|
| 10/1/2026 | Pending sale | $12,500,000$785/sqft |
Source:  MLSListings Inc #ML81997598 Report a problem MLSListings Inc #ML81997598 Report a problem | ||
| 9/5/2026 | Contingent | $12,500,000$785/sqft |
Source: MLSListings Inc #ML81997598 Report a problem | ||
| 8/28/2026 | Listed for sale | $12,500,000+733.3%$785/sqft |
Source: MLSListings Inc #ML81997598 Report a problem | ||
| 5/1/1997 | Sold | $1,500,000$94/sqft |
Source: Public Record Report a problem | ||
Public tax history
| Year | Property taxes | Tax assessment |
|---|---|---|
| 2026 | -- | $15,165,865 +2% |
| 2025 | $174,570 +3.6% | $14,868,496 +2% |
| 2024 | $168,502 +1.2% | $14,576,958 +2% |
| 2023 | $166,437 +0.9% | $14,291,136 +2% |
| 2022 | $165,030 -0.5% | $14,010,919 +2% |
| 2021 | $165,892 -0.8% | $13,736,196 +1% |
| 2020 | $167,267 | $13,595,349 +2% |
| 2019 | $167,267 +6.4% | $13,328,775 +2% |
| 2018 | $157,192 | $13,067,427 +2% |
| 2017 | $157,192 +4.1% | $12,811,203 +2% |
| 2016 | $150,984 +8.2% | $12,560,004 +5.4% |
| 2015 | $139,558 +1.8% | $11,916,852 +2.4% |
| 2014 | $137,131 | $11,638,437 +3.7% |
| 2013 | -- | $11,225,400 +16.1% |
| 2012 | -- | $9,665,000 +49.3% |
| 2011 | -- | $6,474,705 +1.5% |
| 2010 | -- | $6,380,000 -19.9% |
| 2009 | -- | $7,964,173 +2% |
| 2008 | -- | $7,808,013 +22.6% |
| 2007 | -- | $6,368,445 +37.8% |
| 2006 | -- | $4,622,437 +9.3% |
| 2005 | -- | $4,229,870 +2% |
| 2004 | -- | $4,146,932 +1.9% |
| 2003 | -- | $4,070,929 |
Find assessor info on the county website
Monthly payment
Est. payment
Payment breakdown
Explore the cost of this home by adjusting the details. Changes won't be saved.Climate risks
Neighborhood: 94024
Nearby schools
Schools provided by the listing agent
- Elementary: LoyolaElementary
- Middle: GeorginaPBlachIntermediate
- High: MountainViewHigh_1
- District: LosAltosElementary
Source: MLSListings Inc. This data may not be complete. We recommend contacting the local school district to confirm school assignments for this home.
- $6,806,2005 bd5 ba4k sqft11630 Jessica Ln, Los Altos Hills, CA 94024Off Market
- $4,603,1004 bd3 ba2.4k sqft25600 Frampton Ct, Los Altos Hills, CA 94024Off Market
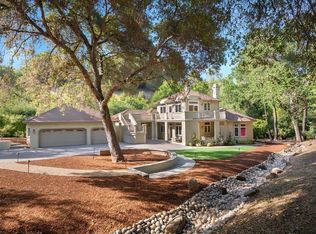
- $3,821,4002 bd3 ba2.6k sqft11301 Magdalena Rd, Los Altos Hills, CA 94024Off Market
- $4,251,0005 bd3 ba3.9k sqft11663 Jessica Ln, Los Altos Hills, CA 94024Sold
Similar homes
- $12,995,0007 bd8 ba11k sqft389 Moore Rd, Woodside, CA 94062For Sale
 MLS ID #ML82045810, Steve Lessard. MLSListings Inc
 - $8,800,0005 bd4 ba22k sqftLatham Mountainview, Mountain View, CA 94040For Sale
 MLS ID #ML82060814, Ray Rodriguez. MLSListings Inc
 - $11,000,0005 bd4 ba12k sqftCowper Paloalto, Palo Alto, CA 94301For Sale
 MLS ID #ML82056815, Monica Yeung Arima. MLSListings Inc
 - $11,600,0007 bd8 ba8.9k sqft14411 Shannon Rd, Los Gatos, CA 95032For Sale
 MLS ID #ML82049737, Joe Piazza. MLSListings Inc
Local buyer's agents are ready to help
