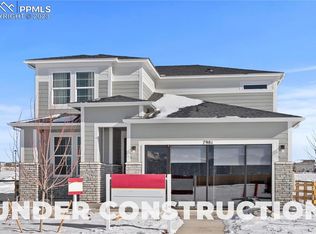
BRAND NEW HOME! This home is one of our most popular 2-story homes called the Ash. This home has a lot of custom, great features for you to enjoy! You will find a bedroom on both floors – one on the main level and 3 upstairs. The main level bedroom is accompanied by a full bathroom. Conveniently inside of the garage door, you will find an owner’s bench with hooks, perfect for shoes, coats, purses and backpacks. The main level also boasts a study with additional attached storage. As you make your way upstairs, you will be welcomed by a spacious loft that separates the two spare bedrooms. The Primary Bedroom does not touch any of the bedrooms and has an on-suite attached. In the on-suite, you will find a beautiful walk-in shower with a spacious walk-in closet. This home is conveniently placed on a corner lot with front AND backyard landscaping along with 6’ privacy fencing. Come see this brand new home today!
Sold for $509,615
$509,615
11481 Rushpink St, Colorado Springs, CO 80925
4beds
2,402sqft
Single Family Residence
Built in 2023
4,519 Square Feet Lot
$452,000 Zestimate®
$212/sqft
$2,585 Estimated rent
Home value
$452,000
$429,000 - $475,000
$2,585/mo
Zestimate® history
Owner options
List your home for rent
$2,585/mo
Rent Zestimate®
Find your next renter with Zillow Rental Manager. Plus, with online applications, you can quickly screen prospective tenants – for free.
$2,585/mo
Rent Zestimate®
Refinance and save
$2,962/mo
Est. payment
Refinancing to a lower rate could help reduce your monthly payments and save thousands over the life of the loan.
$2,962/mo
Est. payment
Explore your selling options
Work with a Zillow partner agent
Leverage their expertise and Zillow's premium Showcase listings to get your home seen by more buyers.
Get startedList with your own agent
Get your home in front of millions of buyers by listing it on Zillow.
Learn how to do itSell it yourself
Take full control of how buyers see your home on Zillow by listing For Sale by Owner (FSBO).
List your homeWhat's special
Zillow last checked:
Listing updated:
Listed by:
Grayson Houston 915-929-9915,
Old Glory Real Estate Company
Bought with:
Charles Boone III
Worth Clark Realty
Source: elevateMLS,MLS#: 3779593
Facts & features
Interior
Bedrooms & bathrooms
- Bedrooms: 4
- Bathrooms: 3
- Full bathrooms: 3
Heating
- Natural Gas
Cooling
- Central Air
Appliances
- Included: 220v in Kitchen, Dishwasher, Disposal, Gas in Kitchen, Microwave, Self Cleaning Oven
- Laundry: Electric Hook-up, Upper Level
Features
- High Speed Internet, Pantry
- Flooring: Carpet
- Has basement: No
- Has fireplace: No
- Fireplace features: None
Interior area
- Total structure area: 2,402
- Total interior livable area: 2,402 sqft
- Finished area above ground: 2,402
- Finished area below ground: 0
Property
Parking
- Total spaces: 2
- Parking features: Attached
- Attached garage spaces: 2
Features
- Levels: Two
- Stories: 2
- Exterior features: Auto Sprinkler System
Lot
- Size: 4,519 Square Feet
- Features: Corner Lot, Level, Landscaped
Construction
Type & style
- Home type: SingleFamily
- Property subtype: Single Family Residence
Materials
- Fiber Cement, Framed on Lot
- Foundation: Crawl Space
- Roof: Composite Shingle
Condition
- New Construction
- New construction: Yes
- Year built: 2023
Details
- Builder model: Ash
- Builder name: Aspen View Homes
Utilities & green energy
- Water: Municipal
Community & HOA
Community
- Features: Hiking or Biking Trails, Parks or Open Space, Playground
Location
- Region: Colorado Springs
Financial & listing details
- Price per square foot: $212/sqft
- Annual tax amount: $402
- Date on market: 6/5/2024
- Listing terms: See Show/Agent Remarks
Price history
| Date | Event | Price |
|---|---|---|
| 8/11/2024 | Listing removed | $620,510$258/sqft |
Source:  View Homes Report a problem View Homes Report a problem | ||
| 7/27/2024 | Listed for sale | $620,510+21.8%$258/sqft |
Source: View Homes Report a problem | ||
| 6/3/2024 | Sold | $509,615+2.6%$212/sqft |
Source:  elevateMLS #3779593 Report a problem elevateMLS #3779593 Report a problem | ||
| 5/21/2024 | Price change | $496,8250%$207/sqft |
Source: View Homes Report a problem | ||
| 5/18/2024 | Price change | $496,892-1.5%$207/sqft |
Source: View Homes Report a problem | ||
| 3/30/2024 | Price change | $504,615-1.9%$210/sqft |
Source: View Homes Report a problem | ||
| 2/6/2024 | Price change | $514,615+2%$214/sqft |
Source: View Homes Report a problem | ||
| 1/31/2024 | Price change | $504,615-1.2%$210/sqft |
Source: View Homes Report a problem | ||
| 12/30/2023 | Price change | $510,605-0.1%$213/sqft |
Source: View Homes Report a problem | ||
| 10/6/2023 | Price change | $511,365+0.1%$213/sqft |
Source: View Homes Report a problem | ||
| 8/19/2023 | Price change | $510,605-5.5%$213/sqft |
Source: elevateMLS #3779593 Report a problem | ||
| 6/8/2023 | Listed for sale | $540,605$225/sqft |
Source: elevateMLS #3779593 Report a problem | ||
Public tax history
Tax history is unavailable.
Neighborhood: 80925
Nearby homes
- $507,5303 bd3 ba2.1k sqft11469 Rushpink St, Colorado Springs, CO 80925Sold
- $63,451-- bd-- ba-- sqft11482 Lake Trout Dr, Colorado Springs, CO 80925Off Market
- $438,5253 bd3 ba1.7k sqft11457 Rushpink St, Colorado Springs, CO 80925Sold

- $499,7005 bd3 ba2.3k sqft11472 Lake Trout Dr, Colorado Springs, CO 80925Off Market
- $--3 bd3 ba2.1k sqft6555 Round Tail Way, Colorado Springs, CO 80925Off Market
- $475,5253 bd3 ba2.1k sqft6555 Roundtail Way, Colorado Springs, CO 80925Sold
- $495,9994 bd2 ba2.4k sqft6563 Roundtail Way, Colorado Springs, CO 80925Sold
- $390,000-- bd-- ba-- sqft11462 Lake Trout Dr, Colorado Springs, CO 80925Sold
Nearby schools
GreatSchools rating
- 5/10Grand Mountain SchoolGrades: PK-8Distance: 0.4 mi
- 5/10Mesa Ridge High SchoolGrades: 9-12Distance: 5.2 mi
Schools provided by the listing agent
- District: Widefield-3
Source: elevateMLS. This data may not be complete. We recommend contacting the local school district to confirm school assignments for this home.
Get a cash offer in 3 minutes
Find out how much your home could sell for in as little as 3 minutes with a no-obligation cash offer.
Estimated market value
$452,000
Get a cash offer in 3 minutes
Find out how much your home could sell for in as little as 3 minutes with a no-obligation cash offer.
Estimated market value
$452,000
- Colorado
- El Paso County
- Colorado Springs
- 80925
- 11481 Rushpink St
Nearby cities
Nearby neighborhoods
- Briargate Real estate
- Central Colorado Springs Real estate
- Cimarron Hills Real estate
- East Colorado Springs Real estate
- Northeast Colorado Springs Real estate
- Northwest Colorado Springs Real estate
- Old Colorado City Real estate
- Powers Real estate
- Southeast Colorado Springs Real estate
- Southwest Colorado Springs Real estate
Nearby zip codes
Other Colorado Springs Topics
- Apartments for Rent in 80925
- Houses for Sale in 80925
- Houses for Rent in 80925
- 80925 Real Estate
- Colorado Springs Condos
- Houses for Sale in Colorado Springs
- Newest Listings in Colorado Springs
- Colorado Springs Home Values
- Colorado Springs Real Estate Agents
- Colorado Springs Refinance
- Colorado Springs Mortgage Rates
