Skip main navigation
Sold for $435,000
  • $435,000

    11481 SUMMIT ROCK COURT, PARRISH, FL 34219

    3beds
    2,434sqft
    Single Family Residence
    Built in 2005
    10,433 Square Feet Lot
    $443,900 Zestimate®
    $179/sqft
    $2,801 Estimated rent

    Home value

    $443,900

    $422,000 - $466,000

    $2,801/mo

    Zestimate® history
    Loading
    Loading...

    Owner options

    List your home for rent

    $2,801/mo

    Rent Zestimate®

    Find your next renter with Zillow Rental Manager. Plus, with online applications, you can quickly screen prospective tenants – for free.

    Learn more

    $2,801/mo

    Rent Zestimate®

    Refinance and save

    $3,146/mo

    Est. payment

    Refinancing to a lower rate could help reduce your monthly payments and save thousands over the life of the loan.

    See today's rates

    $3,146/mo

    Est. payment

    Explore your selling options

    Work with a Zillow partner agent

    Leverage their expertise and Zillow's premium Showcase listings to get your home seen by more buyers.

    Get started

    List with your own agent

    Get your home in front of millions of buyers by listing it on Zillow.

    Learn how to do it

    Sell it yourself

    Take full control of how buyers see your home on Zillow by listing For Sale by Owner (FSBO).

    List your home

    What's special

    Fenced yardHuge fenced yardLarge islandLarger roomsNew roofQuartz countersTreed preserve view
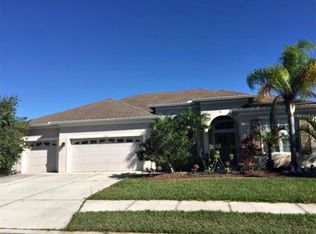
    Absolutely beautiful, bright, and immaculate home in an established Parrish neighborhood that has an 80 foot wide lot with a treed preserve view. (.24 acre lot) This open floor plan is 2434 sq ft. and has 3 bedrooms, a den, two full baths, one half bath, and a 3 car garage. Tile and luxury vinyl throughout. NO CARPET. The 21 X 11.6 covered and screened lanai looks over the huge fenced yard with two outdoor paver deck areas as well. The decor in this home is impeccable. Every room has something special for your eyes to view, even the laundry room is beautiful. The eat-in kitchen is top notch with large island, quartz counters, stainless appliances, custom wood cabinetry, and overlooks the cozy family room. The primary suite has two walk-in closets, and is huge by today's standards measuring 19.5 ft. X 16 ft. It has a slider to the lanai, and plenty of windows for natural light. The primary bathroom has dual quartz vanities, wood cabinets, private toilet room, large shower and soaking tub. The neighborhood offers a community pool, playgrounds, and basketball court. There is NO CDD FEE, and the LOW HOA fee is only $65/ month, and also includes your irrigation water from the community lakes. Irrigating your lawn will not run up your water bill. This home is fully decorated and better than new with larger rooms, tasteful updates, fixtures, fans, window treatments, fenced yard and a new roof. Enjoy the benefits of an established neighborhood where you have mature trees, large yards, and space between the houses.

    Zillow last checked:

    Listing updated:

    Listed by:

    Scott Bromby 941-447-9971,

    BROMBY AND COMPANY REAL ESTATE 941-281-5478

    Bought with:

    Darrin Campbell, PA, 3364533

    COMPASS FLORIDA LLC

    Source: Stellar MLS,MLS#: A4704053MLS LogoOriginating MLS: Sarasota - Manatee

    Facts & features

    Interior

    Bedrooms & bathrooms
    • Bedrooms: 3
    • Bathrooms: 3
    • Full bathrooms: 2
    • 1/2 bathrooms: 1
    Rooms
    • Room types: Den/Library/Office
    Primary bedroom
    • Features: Ceiling Fan(s), En Suite Bathroom, Water Closet/Priv Toilet, Walk-In Closet(s)
    • Level: First
    • Area: 312 Square Feet
    • Dimensions: 16x19.5
    Bedroom 2
    • Features: Built-in Closet
    • Level: First
    • Area: 130 Square Feet
    • Dimensions: 10x13
    Bedroom 3
    • Features: Built-in Closet
    • Level: First
    • Area: 106.7 Square Feet
    • Dimensions: 9.7x11
    Den
    • Level: First
    • Area: 106.7 Square Feet
    • Dimensions: 11x9.7
    Dining room
    • Level: First
    • Area: 130 Square Feet
    • Dimensions: 13x10
    Family room
    • Level: First
    • Area: 225 Square Feet
    • Dimensions: 15x15
    Kitchen
    • Features: Kitchen Island, Pantry
    • Level: First
    • Area: 308 Square Feet
    • Dimensions: 14x22
    Living room
    • Level: First
    • Area: 150 Square Feet
    • Dimensions: 10x15
    Heating
    • Central, Electric, Heat Pump
    Cooling
    • Central Air
    Appliances
    • Included: Dishwasher, Disposal, Dryer, Electric Water Heater, Microwave, Range, Refrigerator, Washer
    • Laundry: Inside, Laundry Room
    Features
    • Ceiling Fan(s), Eating Space In Kitchen, Kitchen/Family Room Combo, Living Room/Dining Room Combo, Open Floorplan, Primary Bedroom Main Floor, Solid Wood Cabinets, Split Bedroom, Stone Counters, Walk-In Closet(s)
    • Flooring: Ceramic Tile, Luxury Vinyl
    • Doors: Sliding Doors
    • Windows: Window Treatments
    • Has fireplace: Yes
    • Fireplace features: Electric
    Interior area
    • Total structure area: 3,364
    • Total interior livable area: 2,434 sqft

    Property

    Parking
    • Total spaces: 3
    • Parking features: Garage - Attached
    • Attached garage spaces: 3
    Features
    • Levels: One
    • Stories: 1
    • Patio & porch: Covered, Screened
    • Exterior features: Irrigation System, Sidewalk
    • Fencing: Fenced,Vinyl
    • Has view: Yes
    • View description: Trees/Woods
    Lot
    • Size: 10,433 Square Feet
    • Dimensions: 80 x 130
    Details
    • Parcel number: 502125009
    • Zoning: A
    • Special conditions: None

    Construction

    Type & style
    • Home type: SingleFamily
    • Property subtype: Single Family Residence
    Materials
    • Block, Stucco
    • Foundation: Slab
    • Roof: Shingle
    Condition
    • New construction: No
    • Year built: 2005

    Utilities & green energy

    • Sewer: Public Sewer
    • Water: Public
    • Utilities for property: BB/HS Internet Available, Cable Connected

    Community & HOA

    Community
    • Features: Deed Restrictions, Irrigation-Reclaimed Water, Playground, Pool
    • Pet fee: $0 monthly
    • Subdivision: KINGSFIELD LAKES PH 3
    HOA
    • Has HOA: Yes
    • HOA fee: $65 monthly
    • HOA name: Sunstate Management
    • HOA phone: 941-870-4920
    Location
    • Region: Parrish

    Financial & listing details

    • Price per square foot: $179/sqft
    • Tax assessed value: $384,718
    • Annual tax amount: $2,894
    • Date on market: 8/27/2026
    • Cumulative days on market: 8 days
    • Listing terms: Cash,Conventional,FHA,VA Loan
    • Ownership: Fee Simple
    • Total actual rent: 0
    • Road surface type: Asphalt

    Price history

    DateEventPrice
    10/8/2026Sold$435,000-3.3%$179/sqft
    Source: Stellar MLS #A4704053 Report a problem
    8/27/2026Listed for sale$450,000+104.5%$185/sqft
    Source: Stellar MLS #A4704053 Report a problem
    10/21/2013Sold$220,000-2.2%$90/sqft
    Source: Public Record Report a problem
    8/18/2013Price change$225,000-2.2%$92/sqft
    Source: Keller Williams Realty of Manatee #M5838840 Report a problem
    7/13/2013Listed for sale$230,000-12.6%$94/sqft
    Source: Keller Williams Realty of Manatee #M5838840 Report a problem
    2/1/2005Sold$263,300$108/sqft
    Source: Public Record Report a problem

    Public tax history

    YearProperty taxesTax assessment
    2025$2,894 +3.4%$228,933 +2.9%
    2024$2,799 +1.9%$222,481 +3%
    2023$2,748 +5.9%$216,001 +5.5%
    2022$2,594 +0.4%$204,650 +3%
    2021$2,584 +3.6%$198,689 +1.4%
    2020$2,495 +1.9%$195,946 +2.3%
    2019$2,449 $191,541 +1.9%
    2018$2,449 +1.2%$187,970 +2.1%
    2017$2,420 +2.7%$184,104 +2.1%
    2016$2,357 $180,317 +0.7%
    2015$2,357 $179,064 -2.6%
    2014$2,357 +34.2%$183,896 +32.1%
    2013$1,756 +351128%$139,200 +2.1%
    2012$1 $136,386 -6.7%
    2011$1 $146,200 -2.2%
    2010-- $149,420 -27%
    2009$2,717 -14.6%$204,600 -14.2%
    2008$3,183 -7.4%$238,422 -4.3%
    2007$3,438 -4.9%$249,113 +2.5%
    2006$3,616 +583.4%$243,037 +686.5%
    2005$529 +509%$30,900 +518%
    2004$87 $5,000
    Find assessor info on the county website

    Neighborhood: 34219

    Nearby schools

    GreatSchools rating
    Schools provided by the listing agent
    • Elementary: Annie Lucy Williams Elementary
    • Middle: Buffalo Creek Middle
    • High: Parrish Community High

    Source: Stellar MLS. This data may not be complete. We recommend contacting the local school district to confirm school assignments for this home.

    Get a cash offer in 3 minutes
    Find out how much your home could sell for in as little as 3 minutes with a no-obligation cash offer.
    Estimated market value
    $443,900
    Get a cash offer in 3 minutes
    Find out how much your home could sell for in as little as 3 minutes with a no-obligation cash offer.
    Estimated market value
    $443,900