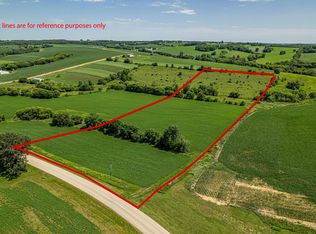
Come build the country life you love with this home, just a few cosmetic updates and you will have an amazing private location to watch the sunrises and sunsets over looking the rolling hills of Green County, sitting high on the hill you will get the best views, The garage offers tons of extra room, and this 3 + bedroom also offers a first floor bedroom and bathroom.
Offer-show
$203,000
11481 Trotter Rd, Argyle, WI 53504
3beds
1,324sqft
Single Family Residence
Built in 1900
1.89 Acres Lot
$195,400 Zestimate®
$153/sqft
$-- HOA
What's special
- --
- on Zillow
- 21
- views
- 0
- saves
Zillow last checked:
Listing updated:
Listed by:
Ron C Williams,
EXIT Realty HGM
Source: SCWMLS,MLS#: 2030554
Facts & features
Interior
Bedrooms & bathrooms
- Bedrooms: 3
- Bathrooms: 1
- Full bathrooms: 1
- Main level bathrooms: 1
Primary bedroom
- Level: Main
- Area: 108
- Dimensions: 12 x 9
Bedroom 2
- Level: Upper
- Area: 210
- Dimensions: 14 x 15
Bedroom 3
- Level: Upper
- Area: 180
- Dimensions: 12 x 15
Dining room
- Level: Main
- Area: 99
- Dimensions: 11 x 9
Kitchen
- Level: Main
- Area: 110
- Dimensions: 11 x 10
Living room
- Level: Main
- Area: 210
- Dimensions: 14 x 15
Heating
- Forced Air
Appliances
- Laundry: Main Level
Features
- Den/Office, Loft, Sun Room
- Basement: Partial
- Has fireplace: No
Interior area
- Total structure area: 1,324
- Total interior livable area: 1,324 sqft
- Finished area above ground: 1,324
Property
Parking
- Total spaces: 2
- Parking features: 2 car, Attached
- Attached garage spaces: 2
- Has uncovered spaces: Yes
Features
- Levels: Two
- Stories: 2
Lot
- Size: 1.89 Acres
Details
- Parcel number: 03601902000
- Zoning: Res
- Special conditions: Real Estate Owned
Construction
Type & style
- Home type: SingleFamily
- Architectural style: National Folk/Farm
- Property subtype: Single Family Residence
Materials
- Vinyl Siding
Condition
- Year built: 1900
Utilities & green energy
- Sewer: Non-Municipal/Prvt dispos
- Water: Joint well
Community & HOA
Location
- Region: Argyle
Financial & listing details
- Price per square foot: $153/sqft
- Tax assessed value: $96,300
- Annual tax amount: $1,654
- Date on market: 8/14/2026
Foreclosure details
Estimated market value
$195,400
$184,000 - $205,000
$1,091/mo
Price history
Price history is unavailable.
Public tax history
| Year | Property taxes | Tax assessment |
|---|---|---|
| 2025 | $1,655 +8% | $96,300 |
| 2024 | $1,532 +16317.8% | $96,300 +19160% |
| 2023 | $9 +409.8% | $500 +400% |
| 2022 | $2 +8.3% | $100 |
| 2021 | $2 +3.7% | $100 |
| 2020 | $2 -12.4% | $100 |
| 2019 | $2 -6.5% | $100 |
| 2017 | $2 +5.3% | $100 |
| 2016 | $2 -8.7% | $100 |
| 2015 | $2 | $100 |
| 2014 | -- | $100 |
Find assessor info on the county website
Monthly payment
Climate risks
Neighborhood: 53504
Nearby schools
Schools provided by the listing agent
- Elementary: Black Hawk
- Middle: Black Hawk
- High: Black Hawk
- District: Black Hawk
Source: SCWMLS. This data may not be complete. We recommend contacting the local school district to confirm school assignments for this home.

Similar homes
- $203,0003 bd1 ba1.3k sqft11481 Trotter Rd, Argyle, WI 53504For Sale
 EXIT Realty broker feed
 - $195,9003 bd1 ba1.1k sqft1610 17th Ave, Monroe, WI 53566For Sale
 EXIT Realty broker feed
 - $284,9003 bd1 ba1.6k sqft408 Grant St, Argyle, WI 53504For Sale
 MLS ID #2031671, Callie J Norton. SCWMLS
 - $219,0003 bd2 ba1.9k sqft304 E North St, Darlington, WI 53530For Sale
 MLS ID #2025229, Carson S Crist. SCWMLS
