Nestled in one of Northglenn’s most desirable neighborhoods. Sturdy 4-bedroom, 2-bath brick home offers 1,768 square feet of comfortable living space on a large 8,400-square-foot lot—perfectly balancing suburban tranquility/city convenience. This is a rare opportunity for a homeowner who values solid construction, location, + the freedom to update and personalize for instant equity. Step inside to find oak hardwood floors and a layout brimming with potential. The home’s design offers flexibility for families of all sizes, including the option to convert the spacious lower-level living area into a fifth bedroom or private suite. The essentials have already been handled with care: a new roof and gutters (2025), certified sewer line (2025), and updated furnace, central air, and water heater—all the costly upgrades are done, leaving room for your creative vision to shine. Outside, you’ll find ample off-street parking, perfect for RVs, trailers, or multiple vehicles, with space to add a future garage or driveway. The private backyard, backing directly to school property, offers both peace and privacy, featuring a large patio area ideal for entertaining, gardening, or simply relaxing in your own outdoor retreat. Location is everything—and this home delivers. You’ll be just down the road from Malley Elementary and the Northglenn STEM School, about a mile from Northglenn Middle School, and less than three miles from Mountain Range High. Everyday needs are moments away, with restaurants, shops, and services along nearby 120th Avenue and easy access to I-25 via 104th or 120th. Enjoy weekends at Boondocks, E.B. Rains Park, the Northglenn Rec Center, Kiwanis Park and Pool—all just minutes from your doorstep. With no HOA fees, a prime Northglenn address/ endless potential to customize to your taste, this home offers more than just space—it offers possibility. This Northglenn gem is move-in ready, packed with opportunity, and waiting for its next chapter.
Sold for $400,000
Street View
$400,000
11482 Gilpin Street, Northglenn, CO 80233
4beds
1,768sqft
Single Family Residence
Built in 1966
8,400 Square Feet Lot
$392,900 Zestimate®
$226/sqft
$2,657 Estimated rent
Home value
$392,900
$369,000 - $420,000
$2,657/mo
Zestimate® history
Owner options
List your home for rent
$2,657/mo
Rent Zestimate®
Find your next renter with Zillow Rental Manager. Plus, with online applications, you can quickly screen prospective tenants – for free.
$2,657/mo
Rent Zestimate®
Refinance and save
$2,394/mo
Est. payment
Refinancing to a lower rate could help reduce your monthly payments and save thousands over the life of the loan.
$2,394/mo
Est. payment
Explore your selling options
Work with a Zillow partner agent
Leverage their expertise and Zillow's premium Showcase listings to get your home seen by more buyers.
Get startedList with your own agent
Get your home in front of millions of buyers by listing it on Zillow.
Learn how to do itSell it yourself
Take full control of how buyers see your home on Zillow by listing For Sale by Owner (FSBO).
List your homeWhat's special
Large patio areaPrivate backyardPeace and privacyNew roof and guttersAmple off-street parkingOak hardwood floorsComfortable living space
Zillow last checked:
Listing updated:
Listed by:
Mark Eibner 720-217-5853 mark@realtyoasis.com,
MB Metro Brokers Realty Oasis
Bought with:
Cinthia Mendoza, 100100261
Guide Real Estate
Source: REcolorado as distributed by MLS GRID,MLS#: 2087016
Facts & features
Interior
Bedrooms & bathrooms
- Bedrooms: 4
- Bathrooms: 2
- Full bathrooms: 2
Bedroom
- Level: Upper
- Area: 120 Square Feet
- Dimensions: 10 x 12
Bedroom
- Level: Upper
- Area: 120 Square Feet
- Dimensions: 12 x 10
Bedroom
- Level: Lower
- Area: 120 Square Feet
- Dimensions: 10 x 12
Bedroom
- Level: Lower
- Area: 99 Square Feet
- Dimensions: 11 x 9
Bathroom
- Level: Upper
Bathroom
- Level: Lower
Family room
- Level: Lower
- Area: 208 Square Feet
- Dimensions: 13 x 16
Kitchen
- Level: Upper
- Area: 156 Square Feet
- Dimensions: 13 x 12
Laundry
- Level: Lower
- Area: 132 Square Feet
- Dimensions: 11 x 12
Living room
- Level: Upper
- Area: 204 Square Feet
- Dimensions: 12 x 17
Heating
- Forced Air
Cooling
- Central Air
Appliances
- Included: Dishwasher, Disposal, Gas Water Heater, Range, Refrigerator
Features
- Pantry
- Flooring: Carpet, Linoleum, Wood
- Windows: Double Pane Windows
- Has basement: No
Interior area
- Total structure area: 1,768
- Total interior livable area: 1,768 sqft
- Finished area above ground: 1,768
Property
Parking
- Total spaces: 2
- Details: Off Street Spaces: 2
Features
- Patio & porch: Patio
- Exterior features: Private Yard, Rain Gutters
- Fencing: Full
Lot
- Size: 8,400 Square Feet
- Features: Irrigated, Sprinklers In Front, Sprinklers In Rear
Details
- Parcel number: R0029672
- Special conditions: Standard
Construction
Type & style
- Home type: SingleFamily
- Architectural style: Traditional
- Property subtype: Single Family Residence
Materials
- Brick, Frame
- Foundation: Slab
- Roof: Composition
Condition
- Year built: 1966
Utilities & green energy
- Sewer: Public Sewer
- Water: Public
Community & HOA
Community
- Subdivision: Northglenn
HOA
- Has HOA: No
Location
- Region: Northglenn
Financial & listing details
- Price per square foot: $226/sqft
- Tax assessed value: $421,000
- Annual tax amount: $3,175
- Date on market: 10/31/2025
- Listing terms: Cash,Conventional,FHA,VA Loan
- Exclusions: None
- Ownership: Corporation/Trust
Price history
| Date | Event | Price |
|---|---|---|
| 1/15/2026 | Sold | $400,000$226/sqft |
Source:  REcolorado as distributed by MLS GRID #2087016 Report a problem REcolorado as distributed by MLS GRID #2087016 Report a problem | ||
| 12/19/2025 | Pending sale | $400,000$226/sqft |
Source: REcolorado as distributed by MLS GRID #2087016 Report a problem | ||
| 12/15/2025 | Price change | $400,000-1.2%$226/sqft |
Source: REcolorado as distributed by MLS GRID #2087016 Report a problem | ||
| 12/3/2025 | Price change | $405,000-2.4%$229/sqft |
Source: REcolorado as distributed by MLS GRID #2087016 Report a problem | ||
| 11/13/2025 | Price change | $415,000-2.4%$235/sqft |
Source: REcolorado as distributed by MLS GRID #2087016 Report a problem | ||
| 10/31/2025 | Listed for sale | $425,000+203.6%$240/sqft |
Source: REcolorado as distributed by MLS GRID #2087016 Report a problem | ||
| 5/13/2021 | Listing removed | -- |
Source: Zillow Rental Manager Report a problem | ||
| 5/6/2021 | Listed for rent | $2,000+33.8%$1/sqft |
Source: Zillow Rental Manager Report a problem | ||
| 11/3/2014 | Listing removed | $1,495$1/sqft |
Source: Blue Apple Property Management & Sales Report a problem | ||
| 10/9/2014 | Listed for rent | $1,495$1/sqft |
Source: Blue Apple Property Management & Sales Report a problem | ||
| 11/6/2006 | Sold | $140,000-23.7%$79/sqft |
Source: Public Record Report a problem | ||
| 8/28/2003 | Sold | $183,500+141.8%$104/sqft |
Source: Public Record Report a problem | ||
| 2/3/1994 | Sold | $75,900$43/sqft |
Source: Public Record Report a problem | ||
Public tax history
| Year | Property taxes | Tax assessment |
|---|---|---|
| 2025 | $3,175 +0.9% | $26,310 -13.2% |
| 2024 | $3,146 +7.9% | $30,300 |
| 2023 | $2,915 -3.1% | $30,300 +31.3% |
| 2022 | $3,008 | $23,080 -2.8% |
| 2021 | -- | $23,740 +3.2% |
| 2020 | $2,926 | $23,010 -0.2% |
| 2019 | $2,926 +33.3% | $23,060 +37.8% |
| 2018 | $2,196 | $16,740 |
| 2017 | $2,196 | $16,740 +25.7% |
| 2016 | -- | $13,320 |
| 2015 | $1,647 | $13,320 +19.1% |
| 2014 | -- | $11,180 |
| 2013 | -- | $11,180 -6.2% |
| 2012 | -- | $11,920 |
| 2011 | -- | $11,920 -0.9% |
| 2010 | -- | $12,030 |
| 2009 | -- | $12,030 -10% |
| 2008 | -- | $13,360 |
| 2007 | -- | $13,360 +0.7% |
| 2006 | -- | $13,270 |
| 2005 | -- | $13,270 +8.4% |
| 2004 | -- | $12,240 |
| 2003 | $1,286 +1.7% | $12,240 +6.3% |
| 2002 | $1,265 +7% | $11,520 +12.6% |
| 2001 | $1,181 | $10,230 |
| 2000 | -- | $10,230 |
Find assessor info on the county website
Neighborhood: 80233
Nearby homes
- $479,2005 bd2 ba2k sqft11492 Gilpin St, Northglenn, CO 80233Off Market
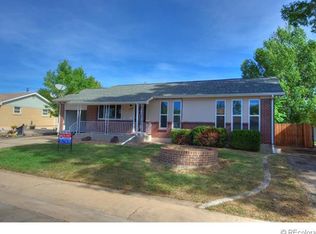
- $457,8003 bd2 ba1.2k sqft11472 Gilpin St, Northglenn, CO 80233Off Market
- $485,8004 bd2 ba2k sqft11502 Gilpin St, Northglenn, CO 80233Off Market
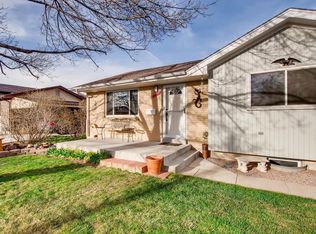
- $463,6004 bd2 ba1.7k sqft11462 Gilpin St, Northglenn, CO 80233Off Market
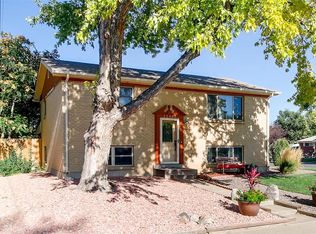
- $423,2003 bd1 ba1k sqft11481 Gilpin St, Northglenn, CO 80233Off Market
- $466,6004 bd2 ba2k sqft1743 E 115th Ave, Northglenn, CO 80233Off Market
- $462,4004 bd2 ba1.7k sqft11491 Gilpin St, Northglenn, CO 80233Off Market
- $467,3004 bd2 ba1.8k sqft11471 Gilpin St, Northglenn, CO 80233Off Market
Nearby schools
GreatSchools rating
- 5/10Malley Drive Elementary SchoolGrades: PK-5Distance: 0.3 mi
- 4/10Northglenn Middle SchoolGrades: 6-8Distance: 0.7 mi
- 6/10Mountain Range High SchoolGrades: 9-12Distance: 2 mi
Schools provided by the listing agent
- Elementary: Malley Drive
- Middle: Northglenn
- High: Mountain Range
- District: Adams 12 5 Star Schl
Source: REcolorado as distributed by MLS GRID. This data may not be complete. We recommend contacting the local school district to confirm school assignments for this home.
Get a cash offer in 3 minutes
Find out how much your home could sell for in as little as 3 minutes with a no-obligation cash offer.
Estimated market value
$392,900
Get a cash offer in 3 minutes
Find out how much your home could sell for in as little as 3 minutes with a no-obligation cash offer.
Estimated market value
$392,900
- Colorado
- Adams County
- Northglenn
- 80233
- 11482 Gilpin Street
Nearby cities
Nearby zip codes
Other Northglenn Topics
