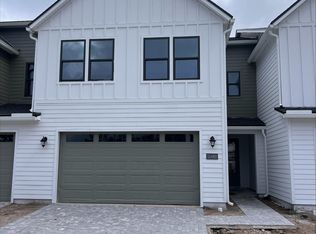
Situated within proximity to the poolhouse, guest parking, and backing to the peaceful wooded preserve, this home is all about convenience and nature. Inside, contemporary neutral paint colors throughout makes this home ready for you to add your personal touches. The gourmet kitchen makes a statement with its premium finishes like the white cabinets, an oversized composite sink by Kohler, and stainless steel Whirlpool appliances. The open-concept great room is the perfect atmosphere for entertaining, with connectivity to the dining area and expansive views of the green, wooded outdoor living space. Through large glass stacking doors, a covered and screened in lanai showcases grey brick paver stones and leads out to a backyard with ample space for personalization. The first-floor offers a primary bedroom suite that shares the same private and calming view. As the centerpiece of the second floor, the generous loft space opens boundless opportunities for flex space. See for yourself!
Closed
$399,990
11482 NEWTONIAN Boulevard, Jacksonville, FL 32256
3beds
2,046sqft
Townhouse
Built in 2024
-- sqft lot
$393,700 Zestimate®
$195/sqft
$2,694 Estimated rent
Home value
$393,700
$374,000 - $413,000
$2,694/mo
Zestimate® history
Owner options
List your home for rent
$2,694/mo
Rent Zestimate®
Find your next renter with Zillow Rental Manager. Plus, with online applications, you can quickly screen prospective tenants – for free.
$2,694/mo
Rent Zestimate®
Refinance and save
$3,440/mo
Est. payment
Refinancing to a lower rate could help reduce your monthly payments and save thousands over the life of the loan.
$3,440/mo
Est. payment
Explore your selling options
Work with a Zillow partner agent
Leverage their expertise and Zillow's premium Showcase listings to get your home seen by more buyers.
Get startedList with your own agent
Get your home in front of millions of buyers by listing it on Zillow.
Learn how to do itSell it yourself
Take full control of how buyers see your home on Zillow by listing For Sale by Owner (FSBO).
List your homeWhat's special
Zillow last checked:
Listing updated:
Listed by:
JENNIFER MISHKIN 904-690-1615,
JACKSONVILLE TBI REALTY, LLC 904-484-4951,
ASHLEY SPRINGER 561-239-0917
Bought with:
SIMP REALTY GROUP LLC
Source: realMLS,MLS#: 2033666
Facts & features
Interior
Bedrooms & bathrooms
- Bedrooms: 3
- Bathrooms: 3
- Full bathrooms: 2
- 1/2 bathrooms: 1
Heating
- Zoned
Cooling
- Zoned
Appliances
- Included: Convection Oven, Dishwasher, Disposal, Gas Cooktop, Microwave, Tankless Water Heater
- Laundry: Electric Dryer Hookup, Gas Dryer Hookup, Sink
Features
- Kitchen Island, Open Floorplan, Pantry, Master Downstairs, Smart Thermostat, Vaulted Ceiling(s), Walk-In Closet(s)
- Flooring: Carpet, Tile
Interior area
- Total interior livable area: 2,046 sqft
Property
Parking
- Total spaces: 2
- Parking features: Garage, Garage Door Opener
- Garage spaces: 2
Features
- Levels: Two
- Stories: 2
- Patio & porch: Covered, Rear Porch, Screened
- Has view: Yes
- View description: Protected Preserve, Trees/Woods
Lot
- Features: Wooded
Details
- Parcel number: 1677624885
Construction
Type & style
- Home type: Townhouse
- Property subtype: Townhouse
- Attached to another structure: Yes
Materials
- Fiber Cement, Frame
- Roof: Shingle
Condition
- New construction: Yes
- Year built: 2024
Utilities & green energy
- Sewer: Public Sewer
- Water: Public
- Utilities for property: Cable Available, Electricity Connected, Natural Gas Connected, Sewer Connected, Water Connected
Green energy
- Energy efficient items: HVAC, Windows
- Water conservation: Water Recycling
Community & HOA
Community
- Security: Security System Owned
- Subdivision: Newton Townhomes
HOA
- Has HOA: Yes
- Amenities included: Pool, Clubhouse, Dog Park, Fitness Center, Gated, Jogging Path, Maintenance Grounds, Playground
- Services included: Maintenance Grounds
- HOA fee: $655 quarterly
Location
- Region: Jacksonville
Financial & listing details
- Price per square foot: $195/sqft
- Tax assessed value: $85,000
- Annual tax amount: $3,073
- Date on market: 6/26/2024
- Listing terms: Cash,Conventional,FHA,VA Loan
- Road surface type: Asphalt
Price history
| Date | Event | Price |
|---|---|---|
| 10/25/2024 | Sold | $399,990$195/sqft |
Source:  realMLS #2033666 Report a problem realMLS #2033666 Report a problem | ||
| 10/2/2024 | Pending sale | $399,990$195/sqft |
Source: realMLS #2033666 Report a problem | ||
| 9/17/2024 | Price change | $399,990-5.9%$195/sqft |
Source: realMLS #2033666 Report a problem | ||
| 9/12/2024 | Price change | $424,990-5.6%$208/sqft |
Source: realMLS #2033666 Report a problem | ||
| 7/24/2024 | Price change | $449,990-4.3%$220/sqft |
Source: realMLS #2033666 Report a problem | ||
| 7/8/2024 | Price change | $469,990-3.7%$230/sqft |
Source: realMLS #2033666 Report a problem | ||
| 6/28/2024 | Price change | $487,990-0.2%$239/sqft |
Source: realMLS #2033666 Report a problem | ||
| 6/26/2024 | Listed for sale | $488,990$239/sqft |
Source: realMLS #2033666 Report a problem | ||
Public tax history
| Year | Property taxes | Tax assessment |
|---|---|---|
| 2024 | $3,073 +12.8% | $82,500 +10% |
| 2023 | $2,725 | $75,000 |
Find assessor info on the county website
Neighborhood: 32256
Nearby homes
- $429,9903 bd3 ba2.2k sqft11480 Newtonian Blvd, Jacksonville, FL 32256Sold
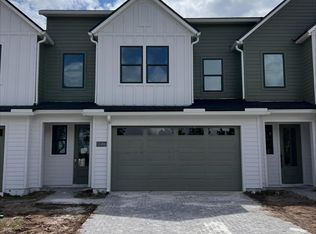
- $434,9903 bd3 ba2k sqft11486 Newtonian Blvd, Jacksonville, FL 32256Sold
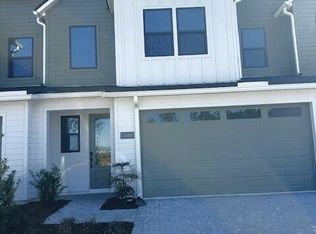
- $415,0003 bd3 ba2k sqft11484 Newtonian Blvd, Jacksonville, FL 32256Sold
- $544,5004 bd3 ba2.5k sqft11472 Newtonian Blvd, Jacksonville, FL 32256Sold
- $474,9903 bd3 ba2k sqft11470 Newtonian Blvd, Jacksonville, FL 32256Sold
- $510,0004 bd4 ba2.5k sqft11488 Newtonian Blvd, Jacksonville, FL 32256Sold
- $519,9903 bd3 ba2.3k sqft11478 Newtonian Blvd, Jacksonville, FL 32256Sold
- $444,9903 bd3 ba2k sqft11450 Newtonian Blvd, Jacksonville, FL 32256Sold
Nearby schools
GreatSchools rating
- 6/10Mandarin Oaks Elementary SchoolGrades: PK-5Distance: 5.2 mi
- 3/10Twin Lakes Academy Middle SchoolGrades: 6-8Distance: 1.7 mi
- 6/10Atlantic Coast High SchoolGrades: 9-12Distance: 0.3 mi
Get a cash offer in 3 minutes
Find out how much your home could sell for in as little as 3 minutes with a no-obligation cash offer.
Estimated market value
$393,700
Get a cash offer in 3 minutes
Find out how much your home could sell for in as little as 3 minutes with a no-obligation cash offer.
Estimated market value
$393,700
- Florida
- Duval County
- Jacksonville
- 32256
- 11482 NEWTONIAN Boulevard
Nearby cities
Nearby neighborhoods
Nearby zip codes
Other Jacksonville Topics
