Skip main navigation
For sale
  • Price cut: $10K (8/6)
    $889,000

    11482 SW 28th Ter, Miami, FL 33165

    3beds
    2,109sqft
    : 
    $5,951/mo
    Get pre-qualified
    Single Family Residence
    Built in 1988
    7,852 Square Feet Lot
    $-- Zestimate®
    $422/sqft
    $-- HOA

    What's special

    Mature fruit treesOne-car garageGranite countertopsBright open floor planPorcelain and wood-laminate flooringQuiet and desirable cul-de-sacAccordion shutters
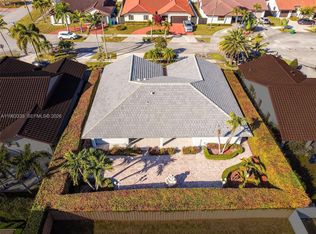
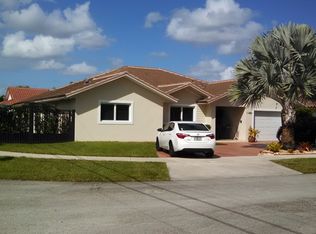
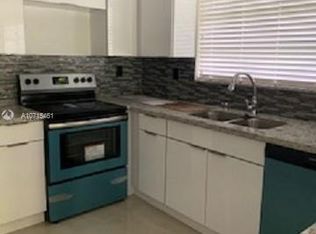
    Exquisite luxury one story corner home situated on a quiet and desirable cul-de-sac with only eight residences. This beautifully maintained 3-bedroom, 2.5-bath home offers privacy, flexibility, and everyday comfort, featuring a bright, open floor plan, a one-car garage, and numerous upgrades throughout.The kitchen is equipped with stainless steel appliances, and granite countertops. French doors from the family room open to an entertainment paradise featuring a covered terrace, lush landscaping, mature fruit trees, and a designer spa with a stunning blue mosaic waterfall fountain. The spa features built-in wraparound seating for up to 8 people creating a tranquil setting to relax and enjoy memorable gatherings with family and friends. It has porcelain and wood-laminate flooring, custom-built California closets in every bedroom, accordion shutters, awnings, and much more. The roof is approximately 10 years old, and the air-conditioning system is approximately 5 years old.Located in the highly desirable Westchester area, just minutes from major highways, parks, FIU, shopping, hospitals, excellent schools, and magnet school options.
    10 days
    |
    938
    |
    45
    |

    Zillow last checked:

    Listing updated:

    Listed by:

    Patricia Giralt 305-345-4621,

    The Keyes Company

    Source: MIAMI,MLS#: A12063856MLS LogoOriginating MLS: A-Miami Association of REALTORS

      Facts & features

      Interior

      Bedrooms & bathrooms
      • Bedrooms: 3
      • Bathrooms: 3
      • Full bathrooms: 2
      • 1/2 bathrooms: 1
      Rooms
      • Room types: Attic, Family Room
      Heating
      • Central, Electric
      Cooling
      • Ceiling Fan(s), Central Air, Electric
      Appliances
      • Included: Dishwasher, Disposal, Dryer, Electric Range, Electric Water Heater, Microwave, Refrigerator, Washer, Water Softener Rented
      • Laundry: In Garage
      Features
      • Built-in Features, Entrance Foyer, Other, Pantry, Vaulted Ceiling(s), Walk-In Closet(s)
      • Flooring: Other, Wood
      • Doors: French Doors
      • Windows: Complete Accordian Shutters, Hurricane Shutters
      Interior area
      • Total structure area: 2,717
      • Total interior livable area: 2,109 sqft
      Video & virtual tour

      Property

      Parking
      • Total spaces: 1
      • Parking features: Driveway, Garage Door Opener
      • Attached garage spaces: 1
      • Has uncovered spaces: Yes
      Features
      • Stories: 1
      • Entry location: First Floor Entry,Foyer
      • Patio & porch: Awning(s), Open Porch, Patio
      • Exterior features: Lighting, Other, Room For Pool
      • Pool features: R30-No Pool/No Water
      • Has spa: Yes
      • Has view: Yes
      • View description: Other, Water
      • Has water view: Yes
      • Water view: Water
      Lot
      • Size: 7,852 Square Feet
      • Features: 1/4 To Less Than 1/2 Acre Lot
      • Residential vegetation: Fruit Trees
      Details
      • Parcel number: 3040180820120
      • Zoning: 0100

      Construction

      Type & style
      • Home type: SingleFamily
      • Property subtype: Single Family Residence
      Materials
      • CBS Construction
      • Roof: Curved/S-Tile Roof
      Condition
      • Year built: 1988

      Utilities & green energy

      • Electric: Circuit Breakers
      • Sewer: Public Sewer
      • Water: Municipal Water
      • Utilities for property: Underground Utilities

      Community & HOA

      Community
      • Features: Sidewalks, Street Lights
      • Security: Smoke Detector
      • Subdivision: Rally Sub,Coral Way Estates.
      HOA
      • Has HOA: No
      Location
      • Region: Miami

      Financial & listing details

      • Price per square foot: $422/sqft
      • Tax assessed value: $596,455
      • Annual tax amount: $4,695
      • Date on market: 8/4/2026
      • Listing terms: All Cash,Conventional

        Estimated market value

        Not available

        Estimated sales range

        Not available

        Not available

        Price history

        DateEventPrice
        8/6/2026Price change$889,000-1.1%$422/sqft
        Source: MIAMI #A12063856 Report a problem
        8/5/2026Listed for sale$899,000+51.1%$426/sqft
        Source: MIAMI #A12063856 Report a problem
        8/15/2007Sold$595,000+45.1%$282/sqft
        Source: Public Record Report a problem
        12/2/2005Sold$410,000$194/sqft
        Source: Public Record Report a problem

        Public tax history

        YearProperty taxesTax assessment
        2025$4,695 +2.7%$273,935 +2.9%
        2024$4,569 +5.4%$266,215 +3%
        2023$4,336 +4.1%$258,462 +3%
        2022$4,165 +1.3%$250,934 +3%
        2021$4,113 +1.1%$243,626 +1.4%
        2020$4,067 +2.2%$240,263 +2.3%
        2019$3,981 +4.9%$234,862 +1.9%
        2018$3,793 $230,483 +2.1%
        2017$3,793 +0.8%$225,743 +2.1%
        2016$3,763 -0.1%$221,100 +0.7%
        2015$3,766 -1.4%$219,564 +0.8%
        2014$3,819 -6.2%$217,822 +1.5%
        2013$4,070 $214,603 -7.9%
        2012$4,070 -3.5%$233,023 -2.2%
        2011$4,220 -7.6%$238,332 -0.4%
        2010$4,565 +2.1%$239,296 -4.7%
        2009$4,470 -36.1%$251,035 -28.4%
        2007$6,995 +0.6%$350,480
        2006$6,951 --
        2005$6,951 +8.6%--
        2004$6,398 +61.7%--
        2003$3,956 +16.3%--
        2002$3,401 --
        2001$3,401 --
        Find assessor info on the county website

        Monthly payment

        Est. payment

        Payment breakdown

        Explore the cost of this home by adjusting the details. Changes won't be saved.
        All calculations are estimates and provided by Zillow, Inc. for informational purposes only. Actual amounts may vary.
        HOA fees may include property taxes on listings classified as Co-Ops. Contact the listing agent and/or owner for fee details.
        See how much you could borrow to make a competitive offer.

        Climate risks

        Neighborhood: University Park

        Getting around

        46 / 100
        Car-Dependent
        33 / 100
        Some Transit
        47 / 100
        Somewhat Bikeable

        Nearby schools

        GreatSchools rating
        Schools provided by the listing agent
        • Elementary: Royal Palm
        • Middle: Rockway
        • High: Miami Senior

        Source: MIAMI. This data may not be complete. We recommend contacting the local school district to confirm school assignments for this home.

        A local agent can set up tours, give advice and negotiate with sellers.

        Browse local experts

        Similar homes