Much larger than it appears from the outside, this spacious four-bedroom, 3.5-bath home is located on Wynfair Court in the desirable Steeplechase community of Walton. The open and airy floor plan features beautiful hardwood floors and a gas fireplace anchoring the living room, creating a warm and inviting space for everyday living and entertaining.
The kitchen offers new appliances, a walk-in pantry, and easy access to the deck overlooking a private, tree-lined rear yard. A first-floor study and convenient half bath add flexibility for working from home or hosting guests.
Upstairs, the generous primary suite showcases tray ceilings, a double vanity, and his-and-hers walk-in closets. Three additional bedrooms, a loft area, and well-appointed bathrooms provide plenty of space for everyone.
The unfinished walkout basement includes a rough-in for a half bath, offering excellent potential for future expansion. Located in a community known for lower Walton taxes, residents enjoy access to a large lake, walking trails, clubhouse, and pool. This home combines space, functionality, and neighborhood amenities in a sought-after setting.
Sold for $376,000
$376,000
11482 Wynfair Ct, Walton, KY 41094
4beds
2,834sqft
Single Family Residence, Residential
Built in 2015
8,276 Square Feet Lot
$378,200 Zestimate®
$133/sqft
$3,000 Estimated rent
Home value
$378,200
$352,000 - $408,000
$3,000/mo
Zestimate® history
Owner options
List your home for rent
$3,000/mo
Rent Zestimate®
Find your next renter with Zillow Rental Manager. Plus, with online applications, you can quickly screen prospective tenants – for free.
$3,000/mo
Rent Zestimate®
Refinance and save
$2,925/mo
Est. payment
Refinancing to a lower rate could help reduce your monthly payments and save thousands over the life of the loan.
$2,925/mo
Est. payment
Explore your selling options
Work with a Zillow partner agent
Leverage their expertise and Zillow's premium Showcase listings to get your home seen by more buyers.
Get startedList with your own agent
Get your home in front of millions of buyers by listing it on Zillow.
Learn how to do itSell it yourself
Take full control of how buyers see your home on Zillow by listing For Sale by Owner (FSBO).
List your homeWhat's special
Convenient half bathLoft areaNew appliancesFirst-floor studyTray ceilingsBeautiful hardwood floorsThree additional bedrooms
Zillow last checked:
Listing updated:
Listed by:
The Cindy Shetterly Team 859-743-0212,
Keller Williams Realty Service
Bought with:
Kenneth Kordenbrock, 205315
eXp Realty, LLC
Source: NKMLS,MLS#: 639184
Facts & features
Interior
Bedrooms & bathrooms
- Bedrooms: 4
- Bathrooms: 4
- Full bathrooms: 3
- 1/2 bathrooms: 1
Primary bedroom
- Features: Carpet Flooring, Window Treatments, Walk-In Closet(s), Bath Adjoins, Tray Ceiling(s), Ceiling Fan(s)
- Level: Second
- Area: 234
- Dimensions: 18 x 13
Bedroom 2
- Description: Attached Jack-n-Jill Bathroom
- Features: Carpet Flooring, Window Treatments, Walk-In Closet(s), Bath Adjoins
- Level: Second
- Area: 176
- Dimensions: 16 x 11
Bedroom 3
- Description: Attached Jack-n-Jill Bathroom
- Features: Carpet Flooring, Window Treatments, Walk-In Closet(s), Bath Adjoins
- Level: Second
- Area: 165
- Dimensions: 15 x 11
Bedroom 4
- Features: Carpet Flooring, Window Treatments
- Level: Second
- Area: 182
- Dimensions: 14 x 13
Bathroom 2
- Features: Full Finished Half Bath, Hardwood Floors
- Level: First
- Area: 25
- Dimensions: 5 x 5
Bathroom 3
- Description: Jack-n-Jill to Bed 2 & Bed 3
- Features: Full Finished Bath, Tub With Shower, See Remarks
- Level: Second
- Area: 55
- Dimensions: 11 x 5
Bathroom 4
- Features: Full Finished Bath, Tub With Shower, See Remarks
- Level: Second
- Area: 40
- Dimensions: 8 x 5
Other
- Features: Walk-Out Access, Closet(s), Hardwood Floors
- Level: First
- Area: 36
- Dimensions: 9 x 4
Breakfast room
- Description: Chandelier
- Features: Walk-Out Access, See Remarks, Hardwood Floors
- Level: First
- Area: 91
- Dimensions: 13 x 7
Dining room
- Features: Window Treatments, Chandelier, Chair Rail, Hardwood Floors
- Level: First
- Area: 169
- Dimensions: 13 x 13
Entry
- Description: Recessed Lighting
- Features: Walk-Out Access, See Remarks, Hardwood Floors
- Level: First
- Area: 78
- Dimensions: 13 x 6
Kitchen
- Features: Window Treatments, Kitchen Island, Eat-in Kitchen, Pantry, Recessed Lighting, Hardwood Floors
- Level: First
- Area: 221
- Dimensions: 17 x 13
Laundry
- Features: See Remarks
- Level: Second
- Area: 42
- Dimensions: 7 x 6
Living room
- Features: Fireplace(s), Window Treatments, Ceiling Fan(s), Hardwood Floors
- Level: First
- Area: 224
- Dimensions: 16 x 14
Loft
- Description: Window Treatments
- Features: Carpet Flooring, See Remarks
- Level: Second
- Area: 208
- Dimensions: 16 x 13
Office
- Description: Window Treatments
- Features: See Remarks, Hardwood Floors
- Level: First
- Area: 130
- Dimensions: 13 x 10
Primary bath
- Features: Double Vanity, Shower With Bench
- Level: Second
- Area: 90
- Dimensions: 10 x 9
Heating
- Has Heating (Unspecified Type)
Cooling
- Central Air
Appliances
- Included: Stainless Steel Appliance(s), Electric Cooktop, Convection Oven, Dishwasher, Disposal, Microwave, Refrigerator
- Laundry: Laundry Room, Upper Level
Features
- Kitchen Island, Walk-In Closet(s), Tray Ceiling(s), Storage, Stone Counters, Pantry, Open Floorplan, High Speed Internet, Granite Counters, Entrance Foyer, Eat-in Kitchen, Double Vanity, Chandelier, Ceiling Fan(s), High Ceilings, Recessed Lighting
- Doors: Multi Panel Doors
- Windows: Slider Window(s), Vinyl Frames
- Basement: Full
- Number of fireplaces: 1
- Fireplace features: Gas
Interior area
- Total structure area: 2,834
- Total interior livable area: 2,834 sqft
Property
Parking
- Total spaces: 2
- Parking features: Driveway, Garage
- Garage spaces: 2
- Has uncovered spaces: Yes
Features
- Levels: Two
- Stories: 2
- Patio & porch: Deck, Patio, Porch
- Exterior features: Private Yard
- Has view: Yes
- View description: Neighborhood
Lot
- Size: 8,276 Square Feet
- Features: Sloped
Details
- Parcel number: 076.0003301.00
- Zoning description: Residential
Construction
Type & style
- Home type: SingleFamily
- Architectural style: Traditional
- Property subtype: Single Family Residence, Residential
Materials
- Brick, Vinyl Siding
- Foundation: Poured Concrete
- Roof: Shingle
Condition
- Existing Structure
- New construction: No
- Year built: 2015
Utilities & green energy
- Sewer: Public Sewer
- Water: Public
- Utilities for property: Cable Available
Community & HOA
HOA
- Has HOA: Yes
- Amenities included: Lake Year Round, Playground, Pool, Clubhouse, Fitness Center, Trail(s)
- Services included: Association Fees
- HOA fee: $600 annually
Location
- Region: Walton
Financial & listing details
- Price per square foot: $133/sqft
- Tax assessed value: $360,000
- Annual tax amount: $4,022
- Date on market: 3/27/2026
- Cumulative days on market: 1 day
- Road surface type: Paved
Price history
| Date | Event | Price |
|---|---|---|
| 2/25/2026 | Sold | $376,000-1.6%$133/sqft |
Source:  NKMLS #639184 Report a problem NKMLS #639184 Report a problem | ||
| 1/15/2026 | Pending sale | $382,000$135/sqft |
Source: NKMLS #639184 Report a problem | ||
| 1/14/2026 | Listed for sale | $382,000-0.1%$135/sqft |
Source: NKMLS #639184 Report a problem | ||
| 1/28/2025 | Listing removed | $382,500$135/sqft |
Source: NKMLS #625426 Report a problem | ||
| 12/31/2024 | Price change | $382,500-0.5%$135/sqft |
Source: NKMLS #625426 Report a problem | ||
| 12/9/2024 | Price change | $384,500-0.1%$136/sqft |
Source: NKMLS #625426 Report a problem | ||
| 11/14/2024 | Price change | $384,900-0.7%$136/sqft |
Source: NKMLS #625426 Report a problem | ||
| 11/6/2024 | Price change | $387,500-0.6%$137/sqft |
Source: NKMLS #625426 Report a problem | ||
| 10/17/2024 | Price change | $389,900-1.3%$138/sqft |
Source: NKMLS #625426 Report a problem | ||
| 10/11/2024 | Price change | $395,000-0.6%$139/sqft |
Source: NKMLS #625426 Report a problem | ||
| 9/3/2024 | Price change | $397,500-0.6%$140/sqft |
Source: NKMLS #625426 Report a problem | ||
| 8/9/2024 | Listed for sale | $399,900+11.1%$141/sqft |
Source: NKMLS #625426 Report a problem | ||
| 12/19/2022 | Sold | $360,000-1.4%$127/sqft |
Source: Public Record Report a problem | ||
| 11/7/2022 | Pending sale | $365,000$129/sqft |
Source: NKMLS #608800 Report a problem | ||
| 10/18/2022 | Listed for sale | $365,000+43.7%$129/sqft |
Source: NKMLS #608800 Report a problem | ||
| 4/2/2021 | Listing removed | -- |
Source: Zillow Rental Network Premium Report a problem | ||
| 3/29/2021 | Listed for rent | $2,150$1/sqft |
Source: Zillow Rental Network Premium Report a problem | ||
| 11/20/2020 | Listing removed | $2,150$1/sqft |
Source: RPM MIDWEST Cincinnati Report a problem | ||
| 11/11/2020 | Listed for rent | $2,150$1/sqft |
Source: RPM MIDWEST Cincinnati Report a problem | ||
| 12/27/2017 | Sold | $254,000-0.4%$90/sqft |
Source: Public Record Report a problem | ||
| 9/26/2017 | Price change | $254,900-3.8%$90/sqft |
Source: RE/MAX AFFILIATES #507487 Report a problem | ||
| 8/15/2017 | Price change | $264,900-3.6%$93/sqft |
Source: RE/MAX Affiliates #507487 Report a problem | ||
| 8/1/2017 | Listed for sale | $274,900+16.8%$97/sqft |
Source: RE/MAX Affiliates #507487 Report a problem | ||
| 10/8/2015 | Sold | $235,400-9.3%$83/sqft |
Source: Public Record Report a problem | ||
| 4/9/2015 | Listing removed | $259,499$92/sqft |
Source: Drees/Zaring Realty #440034 Report a problem | ||
| 2/11/2015 | Listed for sale | $259,499+981.2%$92/sqft |
Source: Drees/Zaring Realty #440034 Report a problem | ||
| 11/26/2014 | Sold | $24,000$8/sqft |
Source: Public Record Report a problem | ||
Public tax history
| Year | Property taxes | Tax assessment |
|---|---|---|
| 2024 | $4,022 -3.6% | $360,000 |
| 2023 | $4,172 +19.7% | $360,000 +18.1% |
| 2022 | $3,484 +19.6% | $304,900 +20% |
| 2021 | $2,913 -4.3% | $254,000 |
| 2020 | $3,044 | $254,000 |
| 2019 | $3,044 +0.7% | $254,000 +7.9% |
| 2018 | $3,021 +30.9% | $235,400 |
| 2017 | $2,308 | $235,400 +880.8% |
| 2015 | $2,308 +914.2% | $24,000 -47.4% |
| 2013 | $228 | $45,600 |
| 2012 | -- | $45,600 |
| 2011 | -- | $45,600 |
| 2010 | -- | $45,600 |
| 2009 | -- | $45,600 |
Find assessor info on the county website
Neighborhood: 41094
Nearby homes
- $418,4004 bd4 ba-- sqft11482 Wynfair Court, Walton, KY 41094Off Market
- $365,2004 bd3 ba1.8k sqft11486 Wynfair Ct, Walton, KY 41094Off Market
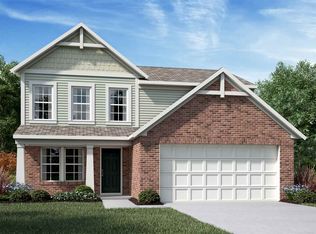
- $412,5003 bd3 ba1.6k sqft11478 Wynfair Ct, Walton, KY 41094Off Market
- $392,4003 bd2 ba2.4k sqft11494 Wynfair Ct, Walton, KY 41094Off Market
- $367,2003 bd3 ba2k sqft11495 Wynfair Ct, Walton, KY 41094Off Market
- $397,8004 bd2 ba-- sqft11474 Wynfair, Walton, KY 41094Off Market
- $426,8004 bd3 ba2.9k sqft11474 Wynfair Ct, Walton, KY 41094Off Market
- $345,8003 bd3 ba1.5k sqft11490 Wynfair Ct, Walton, KY 41094Off Market
Nearby schools
GreatSchools rating
- 6/10Steeplechase Elementary SchoolGrades: PK-5Distance: 0.2 mi
- 8/10Gray Middle SchoolGrades: 6-8Distance: 3.5 mi
- 9/10Larry A. Ryle High SchoolGrades: 9-12Distance: 3.5 mi
Schools provided by the listing agent
- Elementary: Steeplechase Elementary
- Middle: Gray Middle School
- High: Ryle High
Source: NKMLS. This data may not be complete. We recommend contacting the local school district to confirm school assignments for this home.
Get a cash offer in 3 minutes
Find out how much your home could sell for in as little as 3 minutes with a no-obligation cash offer.
Estimated market value
$378,200
Get a cash offer in 3 minutes
Find out how much your home could sell for in as little as 3 minutes with a no-obligation cash offer.
Estimated market value
$378,200
- Kentucky
- Boone County
- Walton
- 41094
- 11482 Wynfair Ct
Nearby cities
Nearby zip codes
Other Walton Topics
